
 Tiếng Việt
 日本語
日本語 中文(简体)
 한국어
한국어 Русский
Legacy 66 — boutique apartments in the heart of Cho Lon
A 22-storey tower at 66 Tan Thanh, Cho Lon Ward (former District 5), with frontage on both Tan Thanh and Do Ngoc Thanh streets. 1–3 bedroom apartments, long-term ownership, expected handover in Q2 2027.
Advised by HPR — distributor of the project
- 119 million VND/m²
- Expected starting price (announced by the developer on 18 April 2026)
- 161 units
- Eligible for sale (Department of Construction, 13 June 2026)
- Q2 2027
- Expected handover
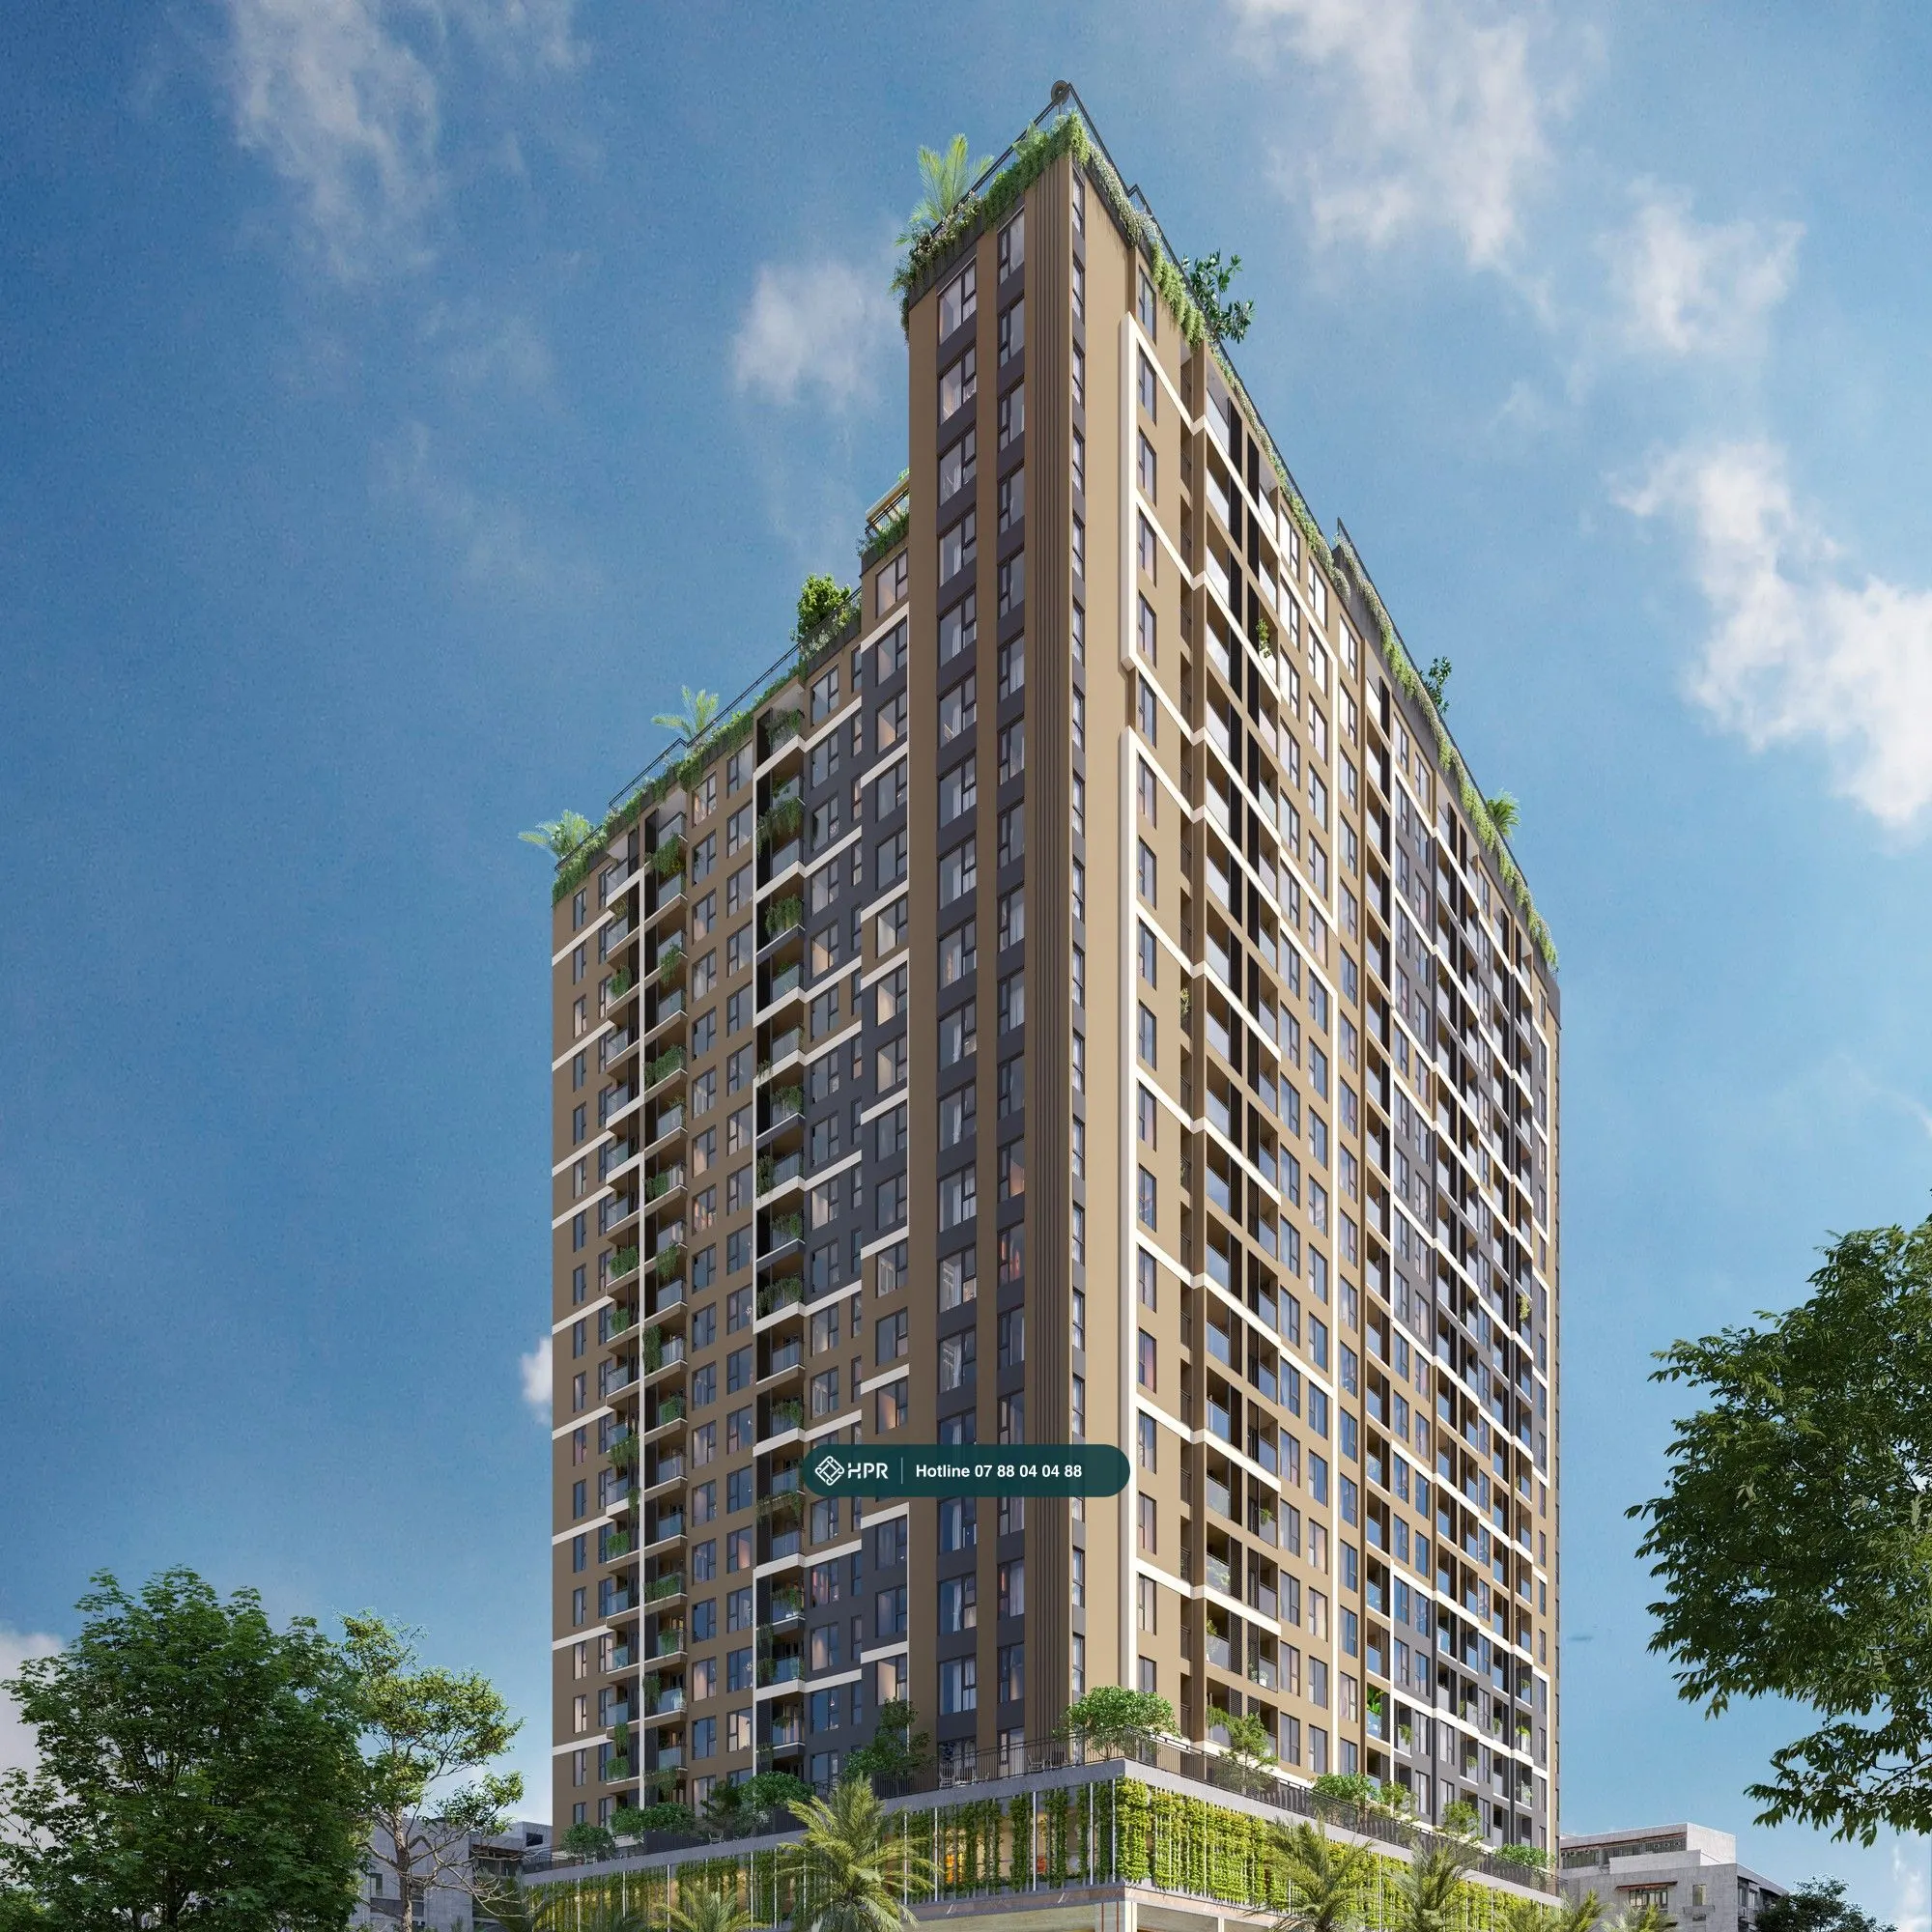
Legacy 66 Project Overview
Legacy 66 is an apartment tower with commercial and service space on a 3,956.6 m² corner plot at Tan Thanh and Do Ngoc Thanh streets, in the middle of Cho Lon. The project name in the legal documents is "Commercial Center and Apartments at 66 Tan Thanh Street".
- Commercial name
- Legacy 66
- Address
- 66 Tan Thanh, Cho Lon Ward (former Ward 12, District 5), Ho Chi Minh City
- Developer
- Tan Thanh Investment Trading Co., Ltd. (tax code 0305204336)
- Strategic consultant
- Vietcomreal
- Main contractor
- Delta Group
- Property management
- Savills Vietnam
- Design
- Viet Construction Design Consultancy JSC
- Guarantee bank
- Vietcombank – Saigon Cho Lon Branch
- Site area
- 3,956.6 m², urban residential land
- Scale
- one 22-storey tower with 2 basements, 79 m high; floors 1–2 for commercial and service use (shophouses), apartments on the floors above
- Building density
- podium 50%, tower 37%
- Number of apartments
- 323 (161 already eligible for sale), plus podium shophouses
- Unit types
- 1 bedroom+ (45–48 m²), 2 bedrooms (64–71 m²), 2 bedrooms +1 (71–73 m²), 3 bedrooms (85–86 m²), garden apartments on floor 3A
- Ownership
- long-term (urban residential land, freehold)
- Expected handover
- Q2 2027
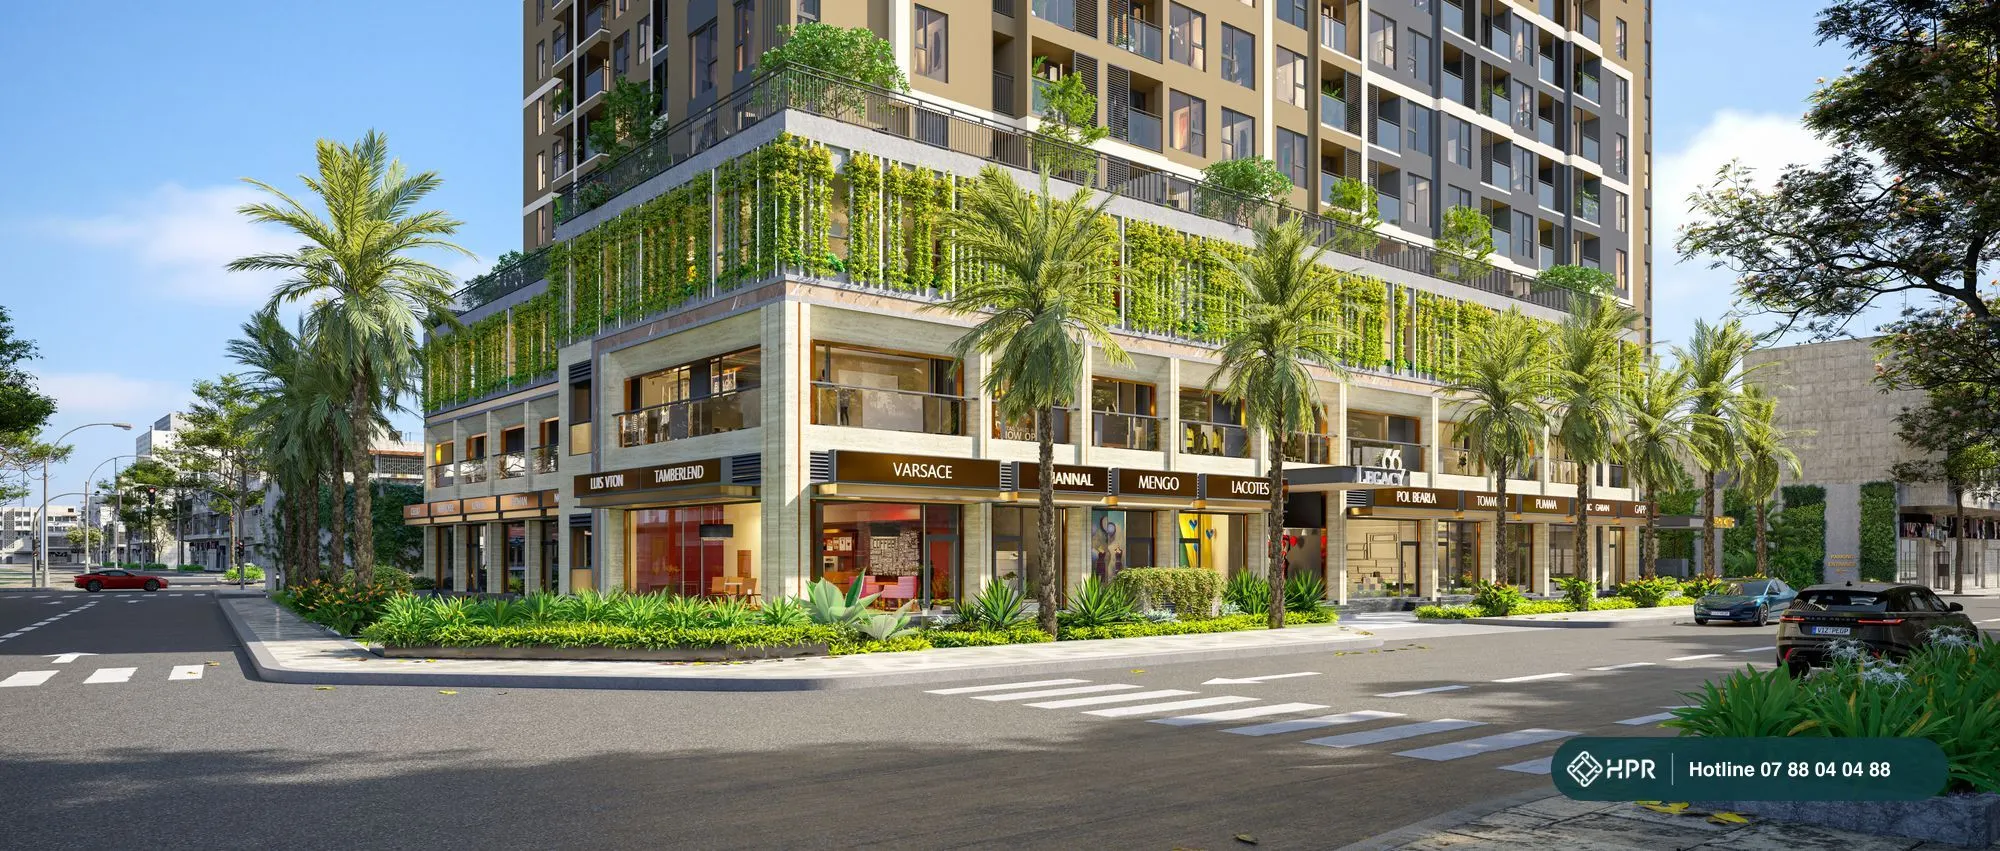
Legacy 66 Location — the heart of Cho Lon
Legacy 66 stands at 66 Tan Thanh, Cho Lon Ward (former District 5), on a corner plot with two frontages: Tan Thanh Street (16 m right-of-way) and Do Ngoc Thanh Street (12 m right-of-way). This is one of Saigon's long-established residential and trading quarters, where very little land remains for new development.
- Transport: close to Nguyen Chi Thanh, Hung Vuong and Vo Van Kiet roads, connecting to former Districts 1, 3 and 10. On the planned corridor of Metro Line 3A Ben Thanh – Tan Kien.
- Healthcare: University Medical Center HCMC, Hung Vuong Hospital, Cho Ray Hospital, Children's Hospital 1.
- Education: Le Hong Phong High School for the Gifted, University of Medicine and Pharmacy, University of Education, University of Science.
- Shopping and trade: Binh Tay Market, Kim Bien Market, Soai Kinh Lam Market, An Dong Market, Hung Vuong Plaza.
Cho Lon has centuries of Chinese-Vietnamese commerce, food and culture. Residents have markets, schools and hospitals close to home, while staying near the city centre.
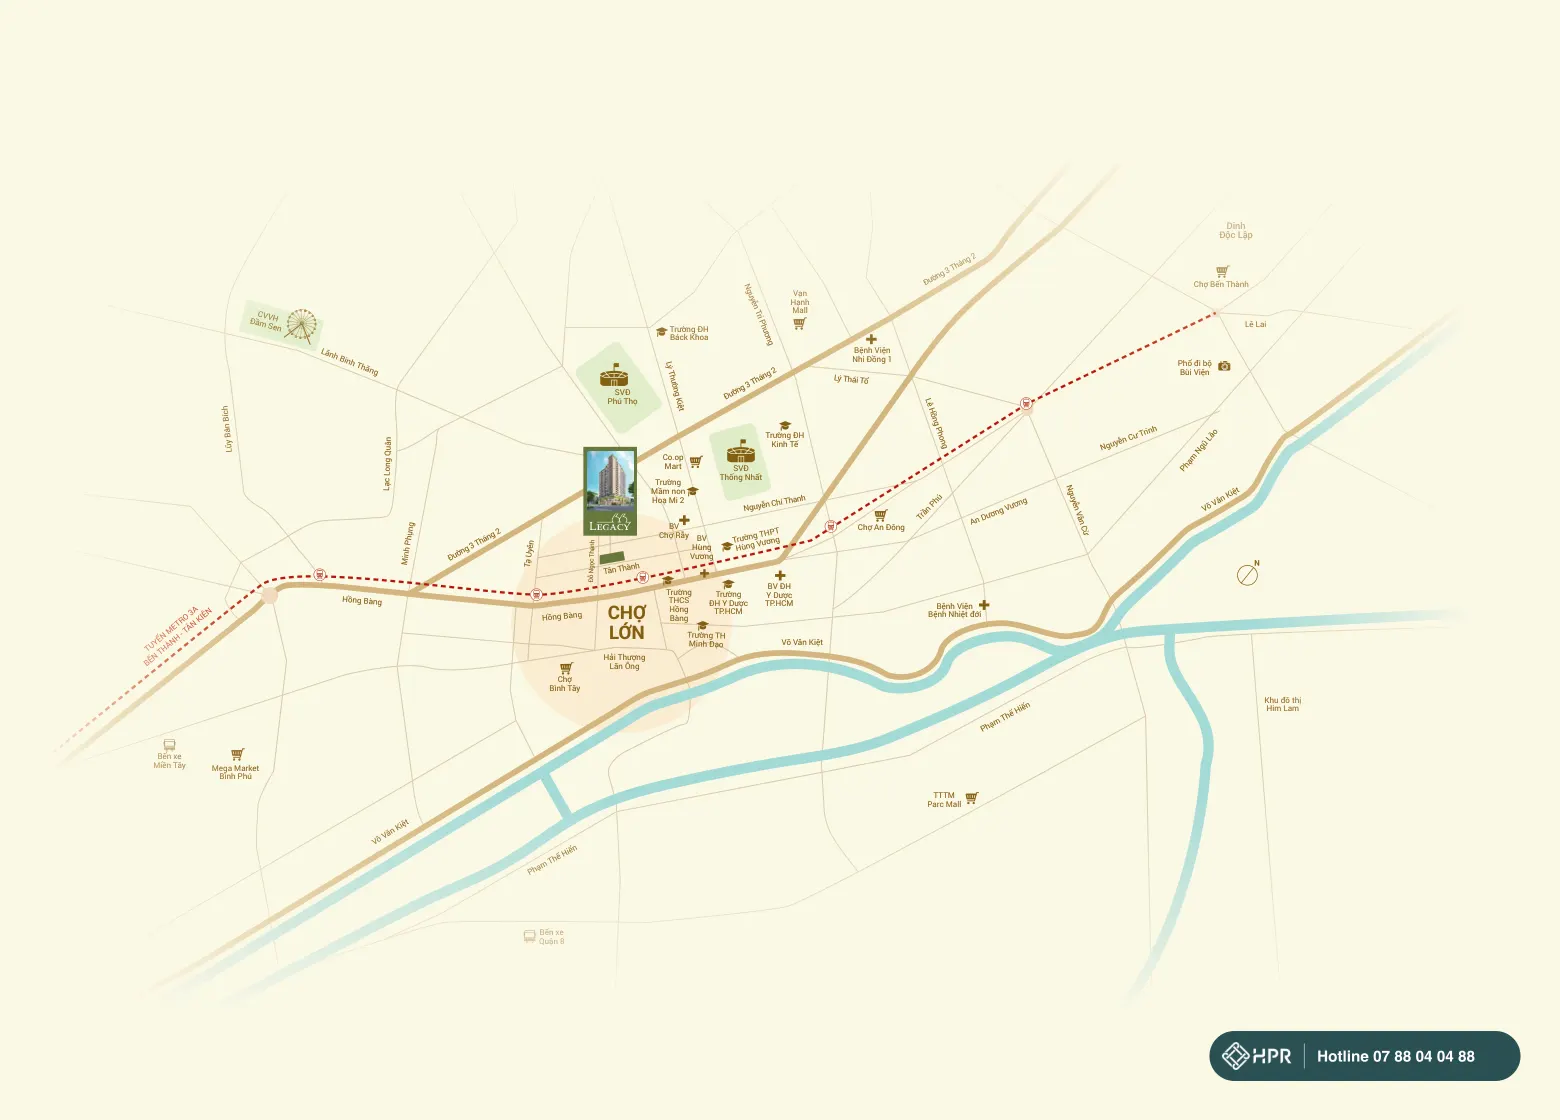
Legacy 66 Location Map
Legacy 66 Amenities
More than 30 amenities across three levels: the ground floor (lobby, gym, spa, golf simulator, kids' area), floor 3A (community room, cinema, billiards) and the rooftop (swimming pools, sauna, sky garden, BBQ). Operated by Savills.
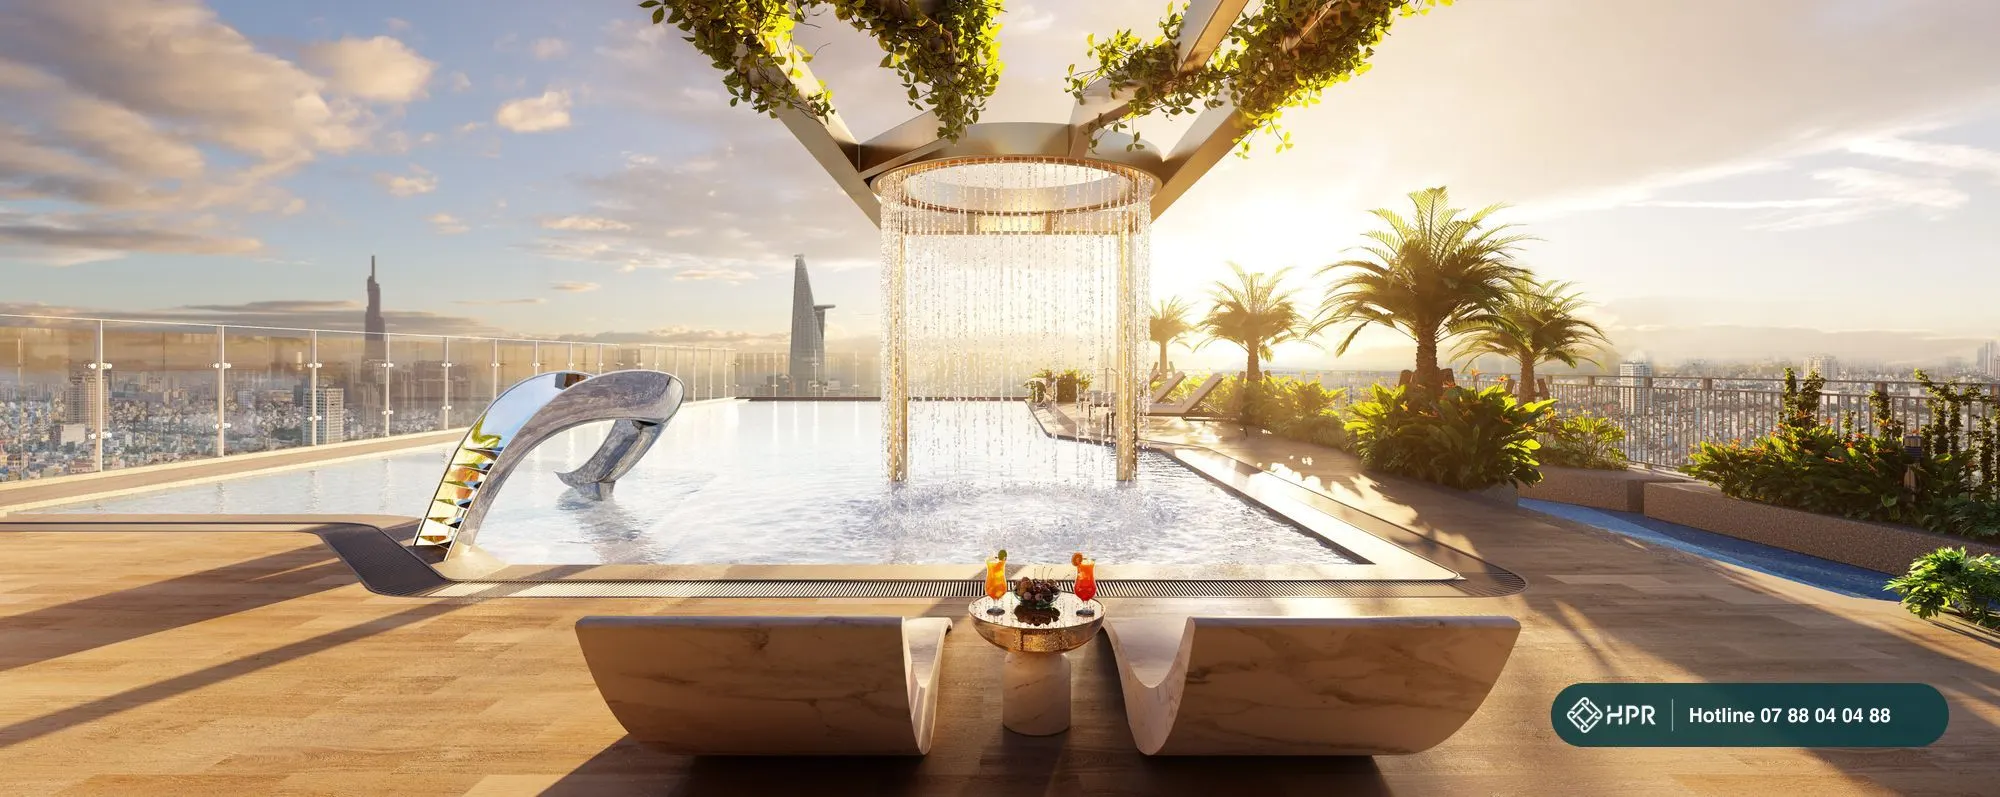
Rooftop swimming pool
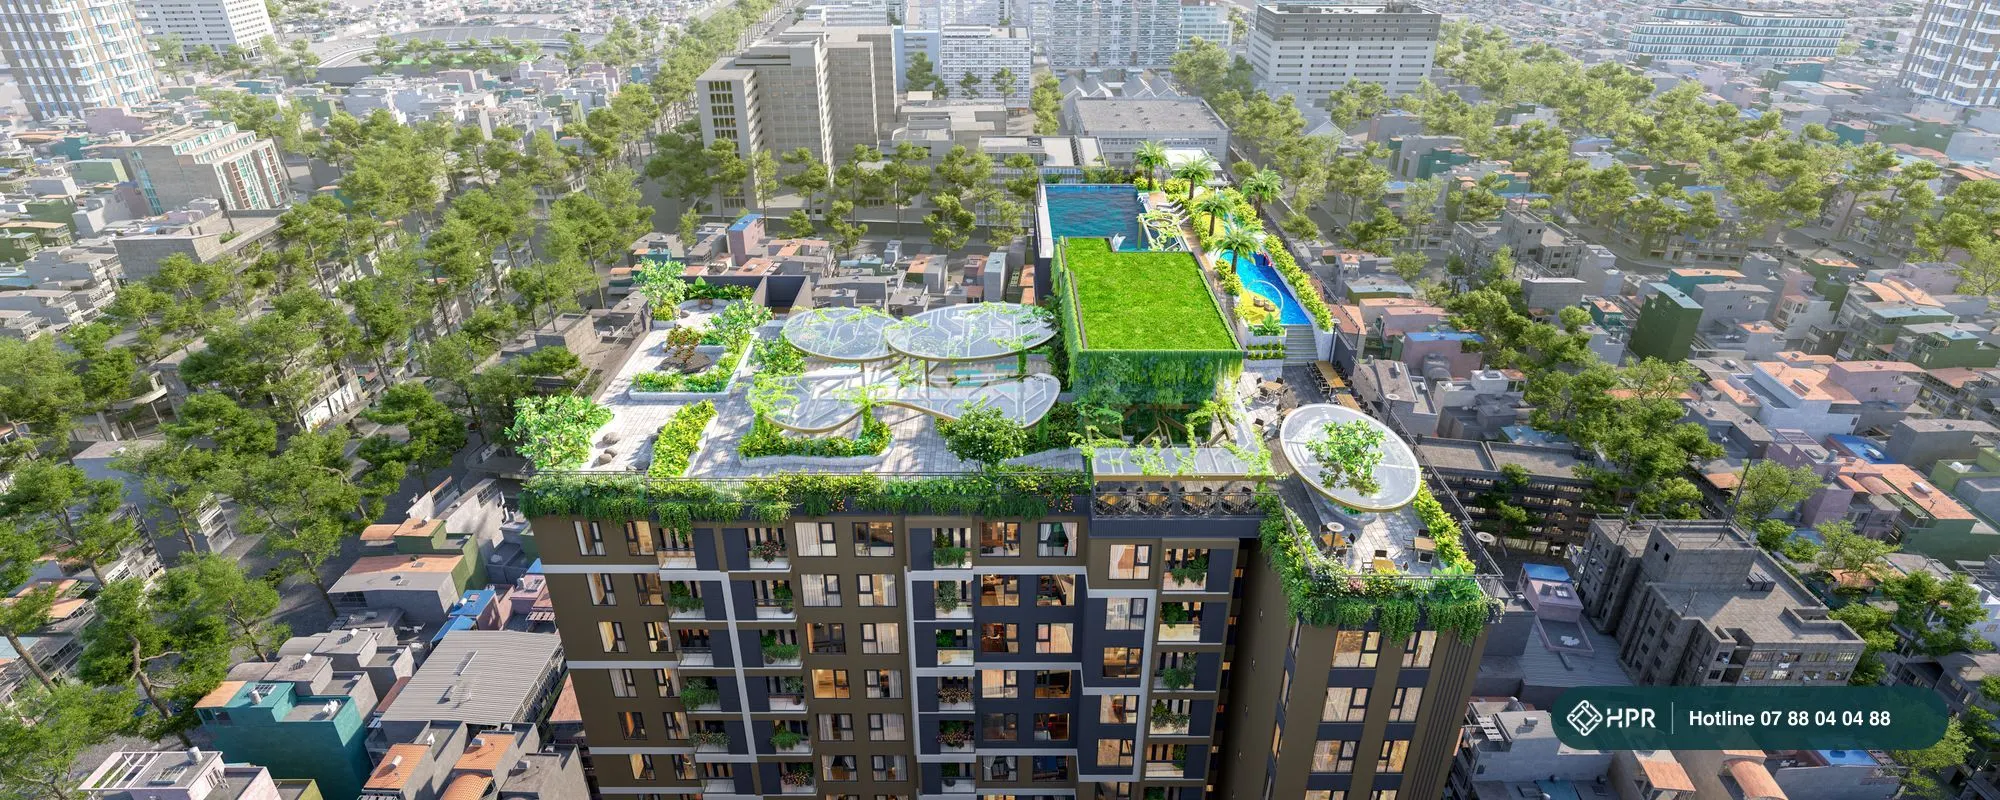
Adult and children's pools on the rooftop, with a sun deck and changing rooms. According to the developer, the pool uses heated mineral salt water.
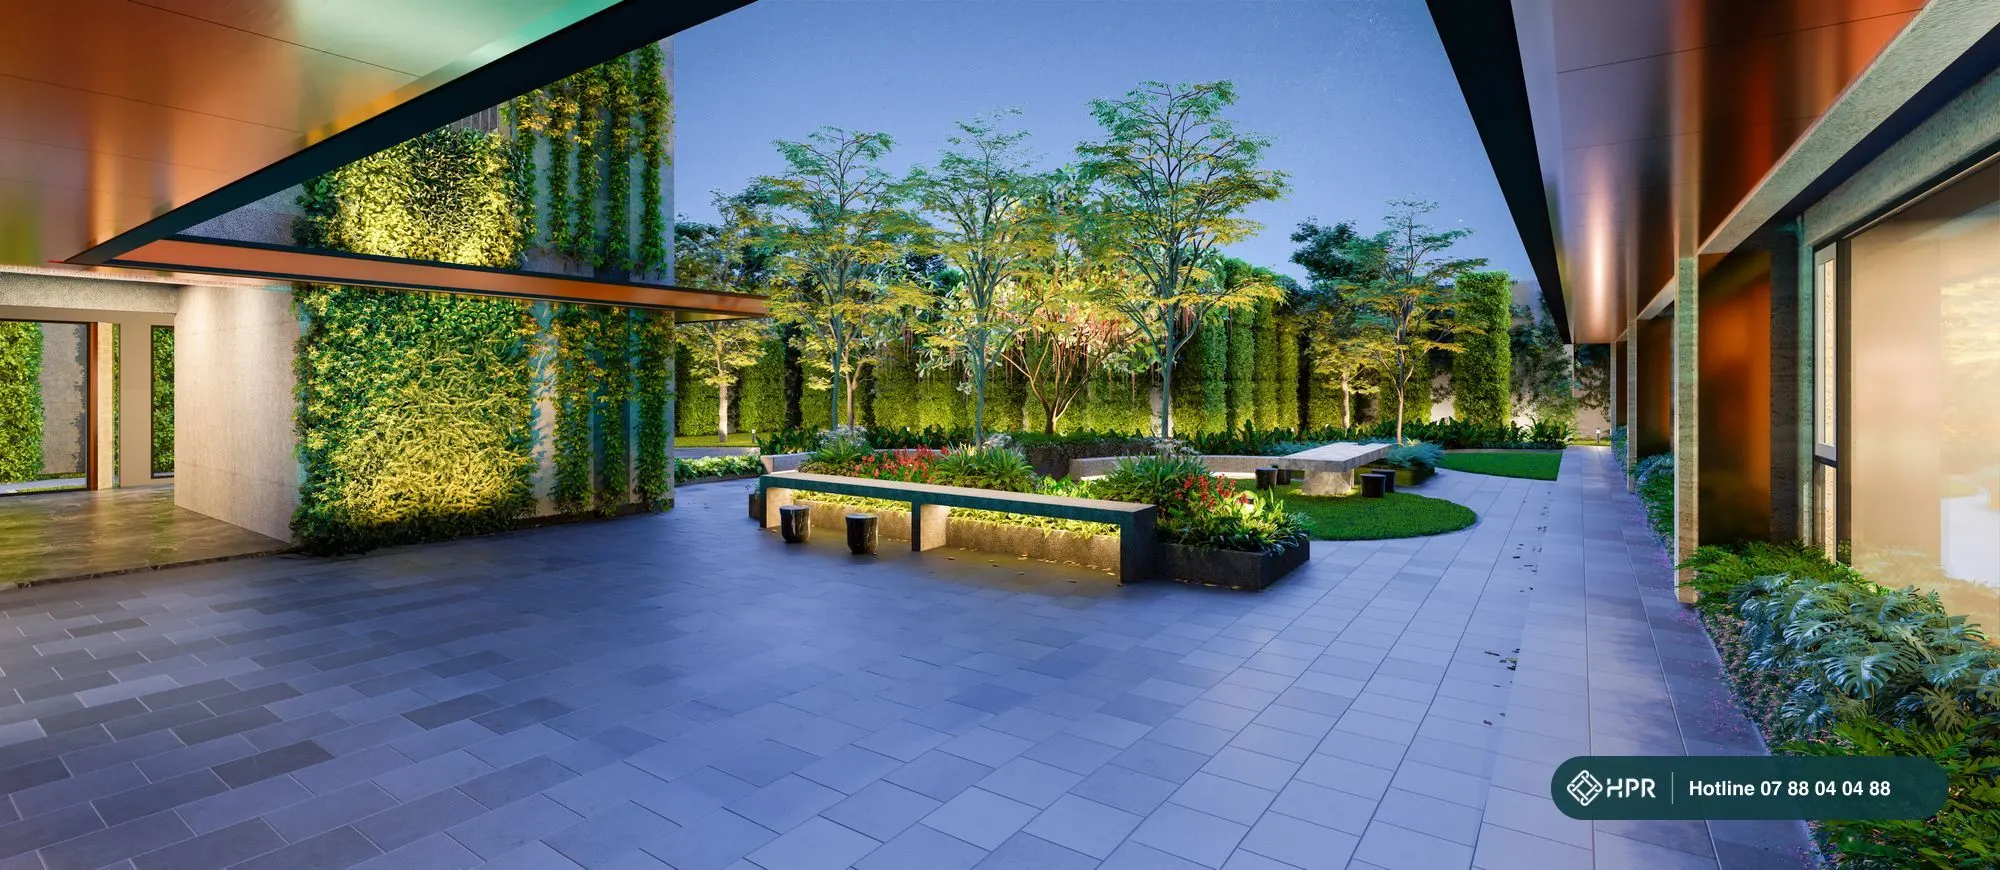
Heritage sky garden
A garden walk with climbing-rose arbours, a meditation and yoga garden, reading benches and a telescope for city views.
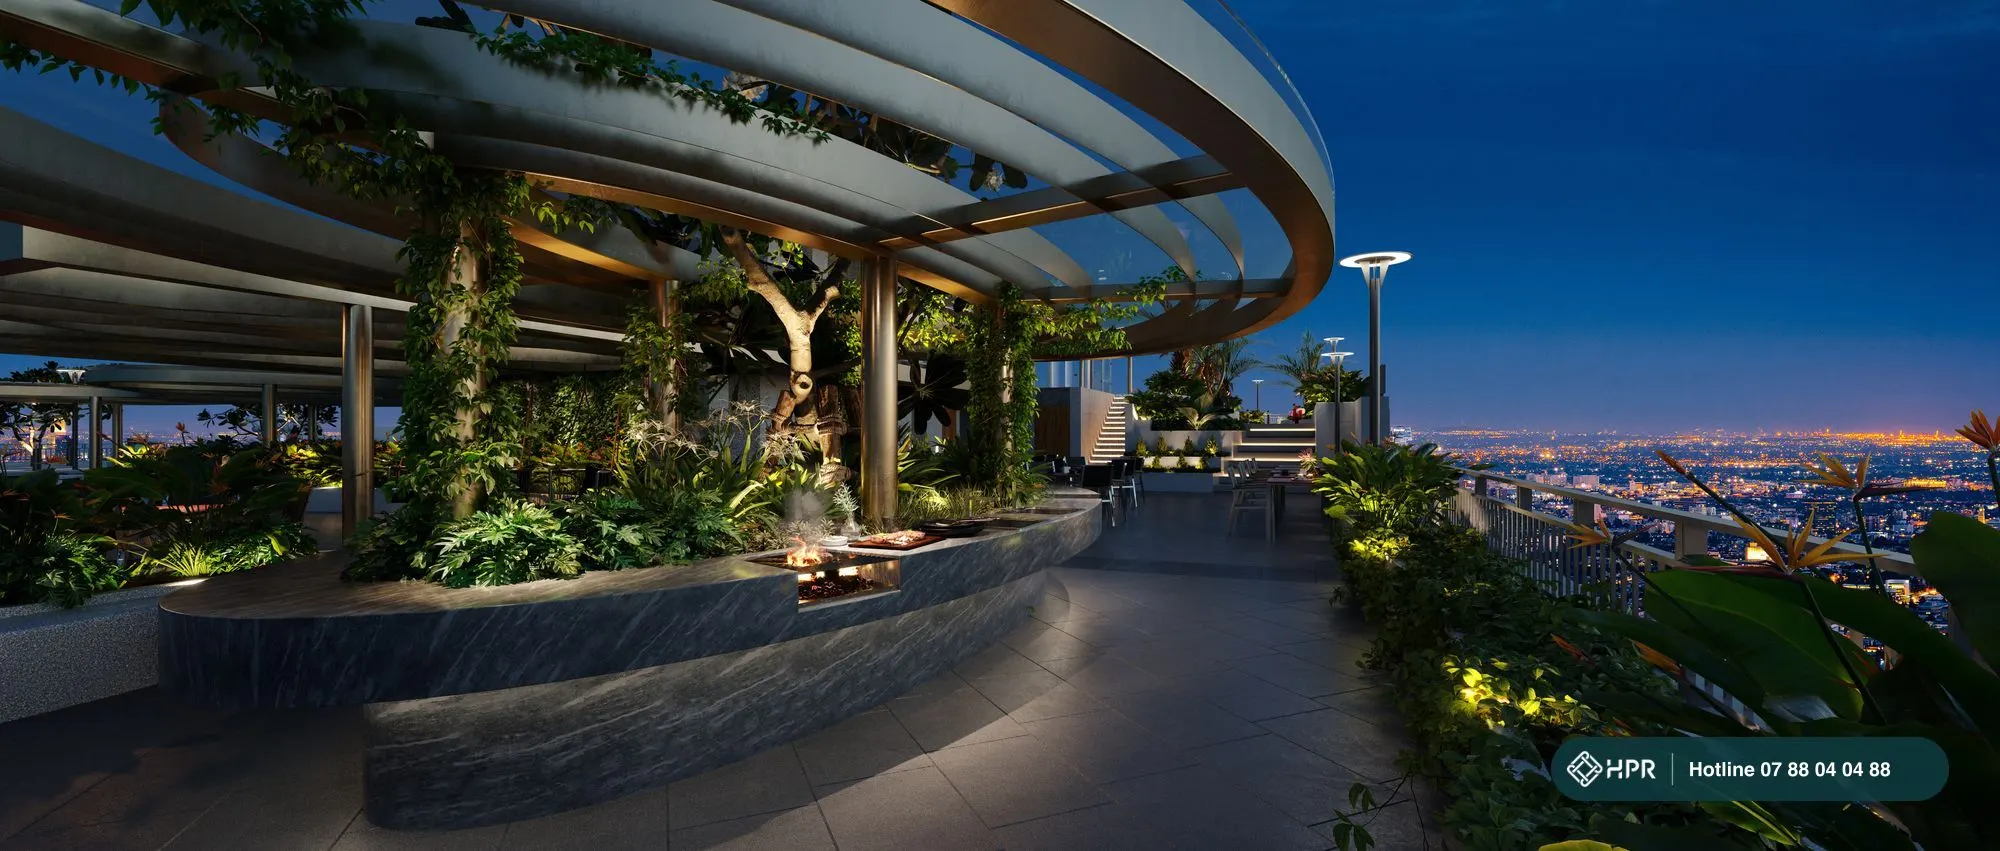
City View Café & BBQ
A bar, café area, outdoor BBQ and a courtyard for residents' parties and events.
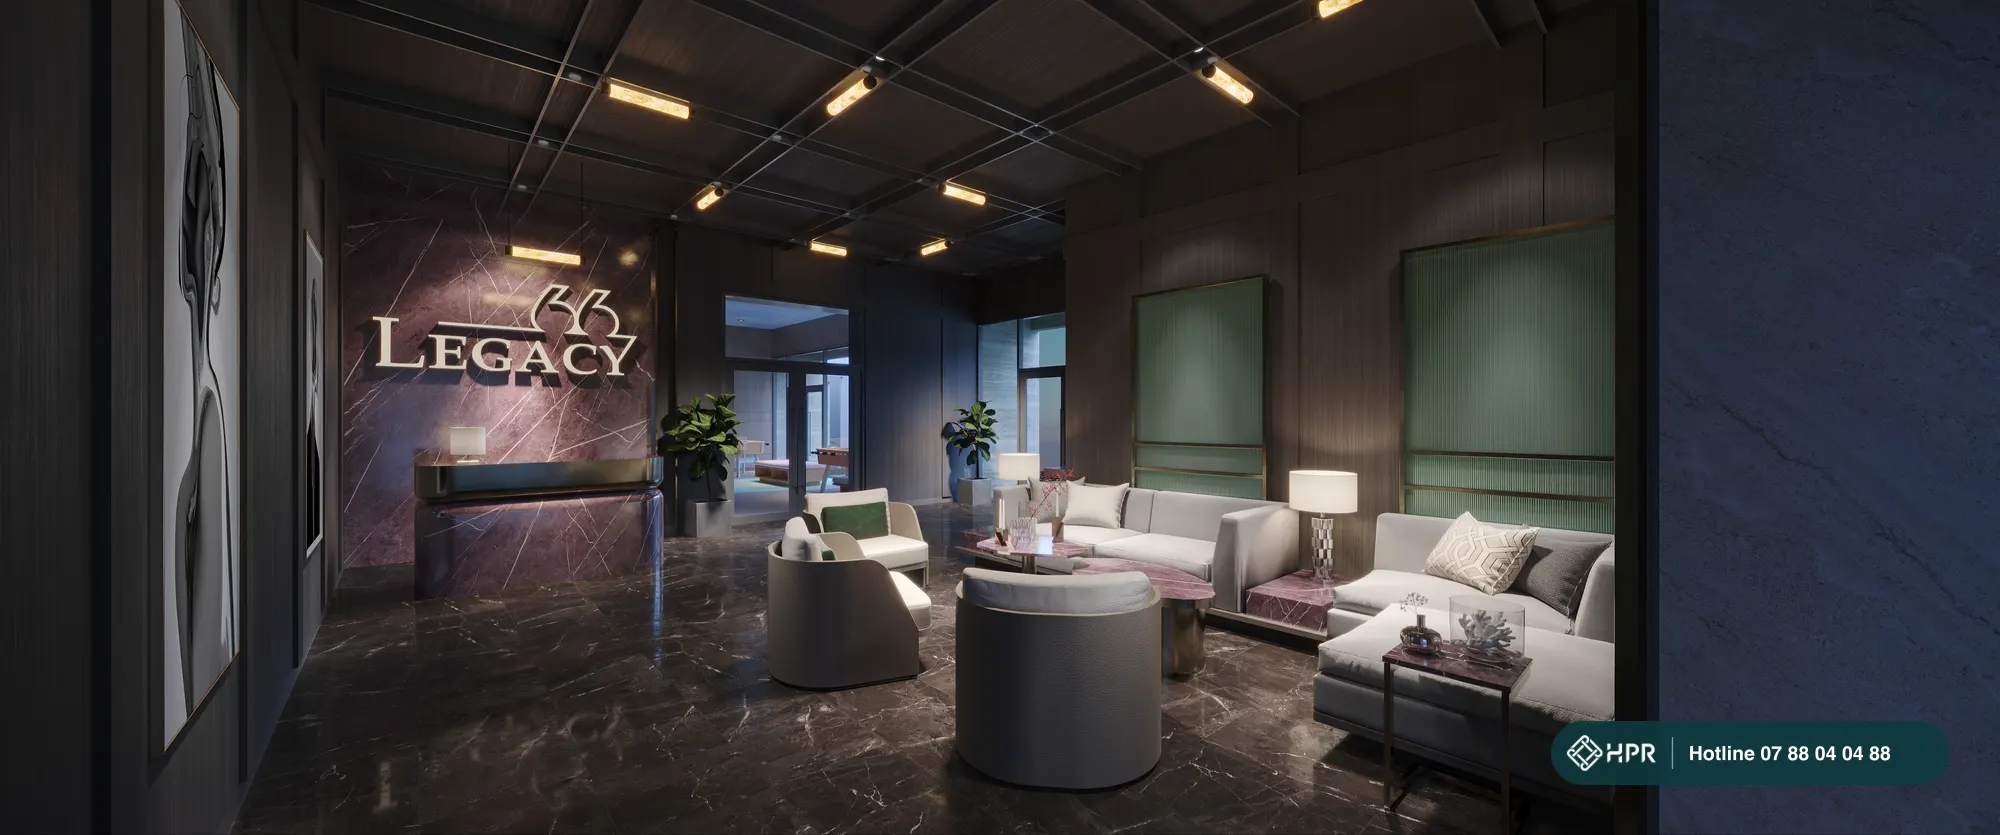
Arrival lobby & lift lobby
An arrival lobby with a waiting lounge, lift lobby and a dedicated mail and parcel room for residents.
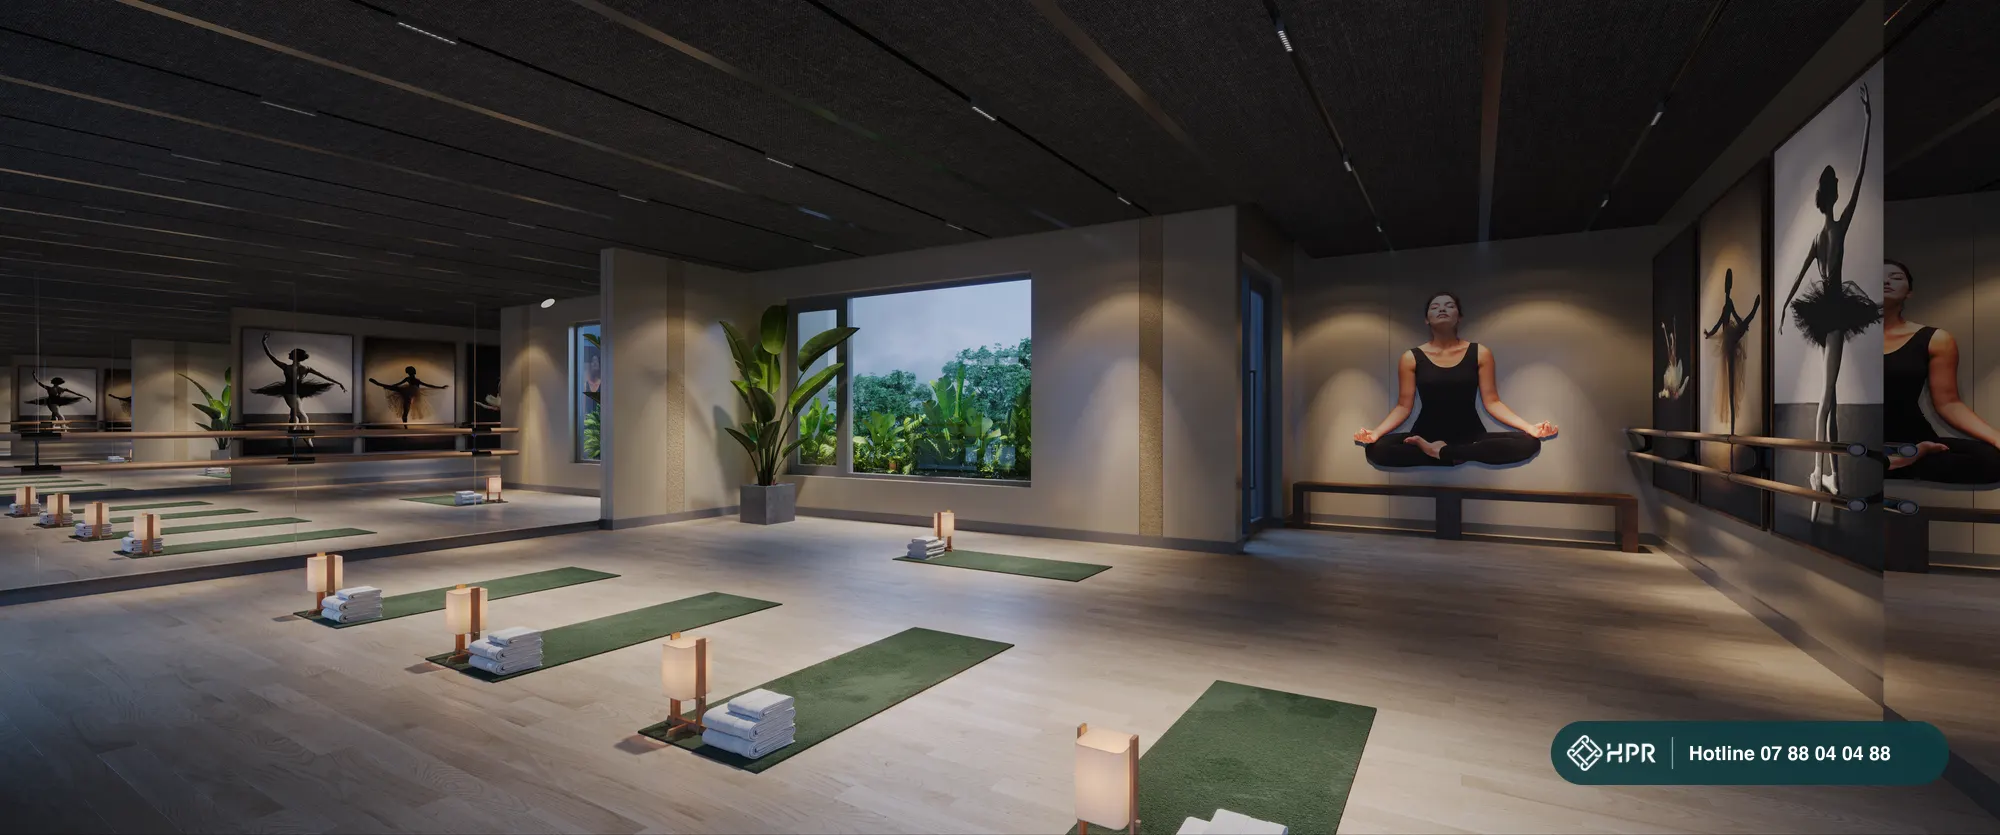
Gym, yoga & sauna
Gym, yoga room, dry and steam sauna (according to the developer, including a Himalayan salt stone sauna).
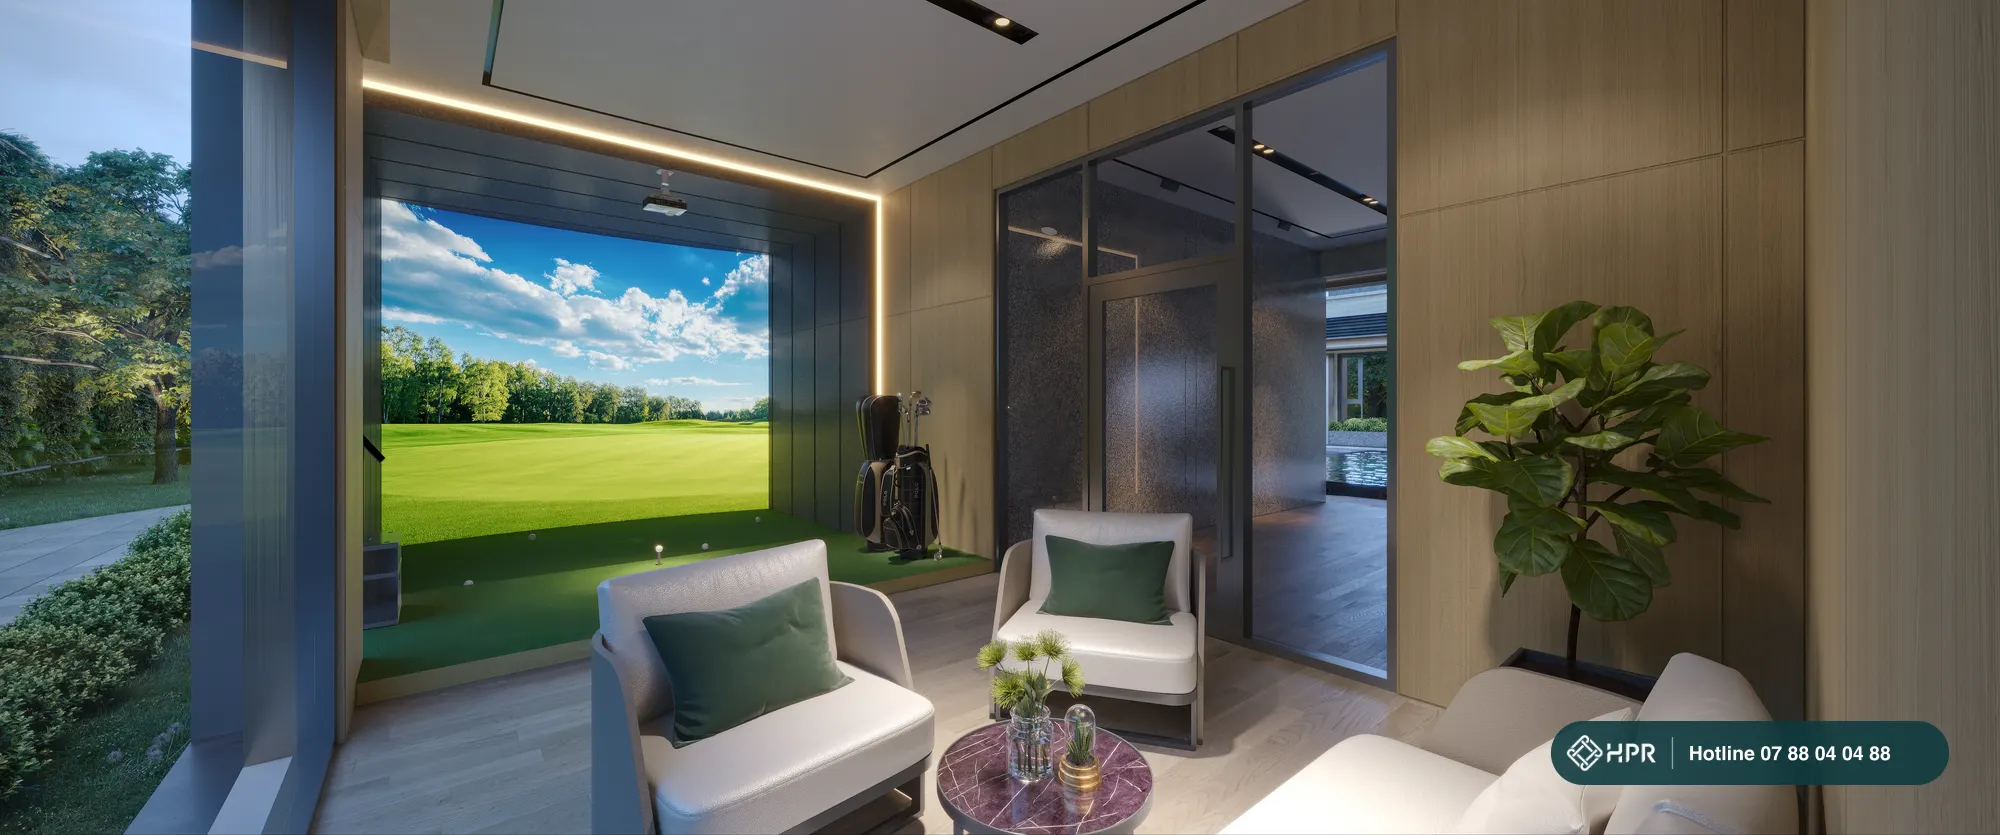
3D golf room
An indoor golf simulator on the ground floor, next to the gym and the spa – hair salon.
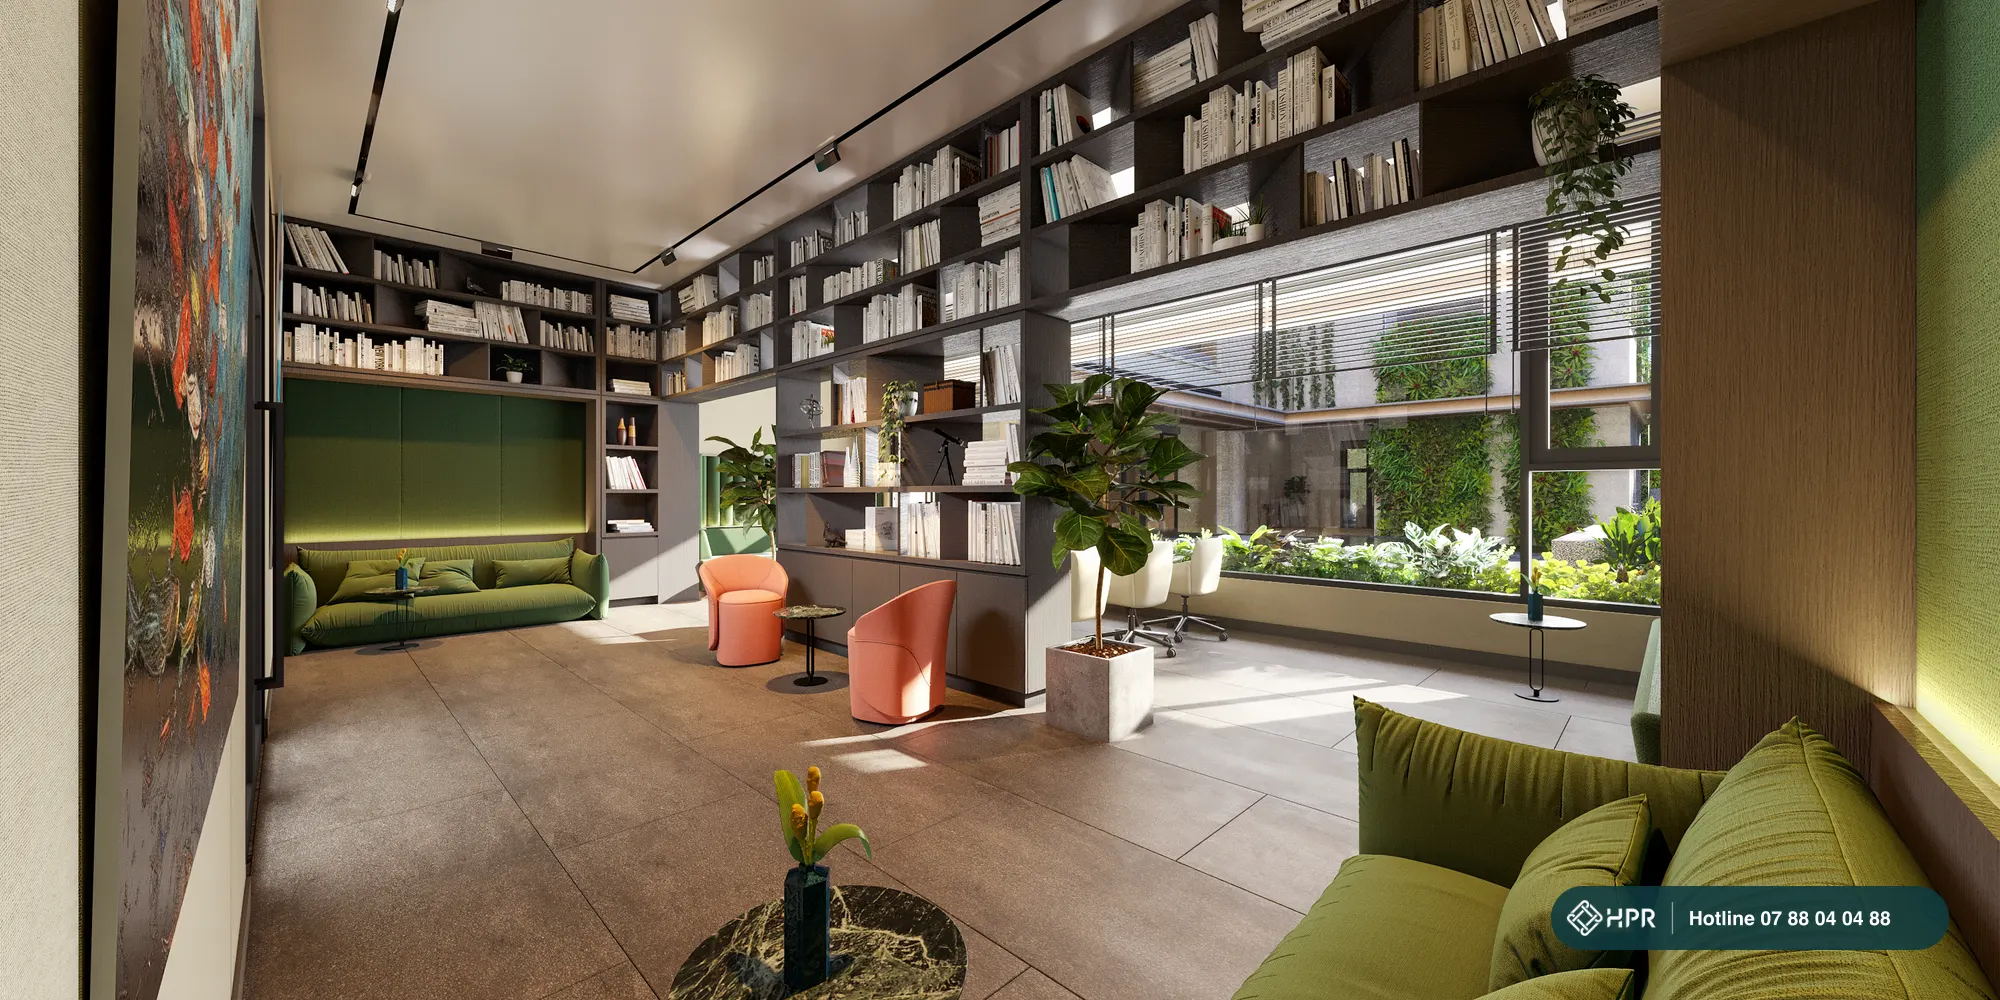
Library & co-working space
A library – reading lounge and a co-working room for residents who work from home.
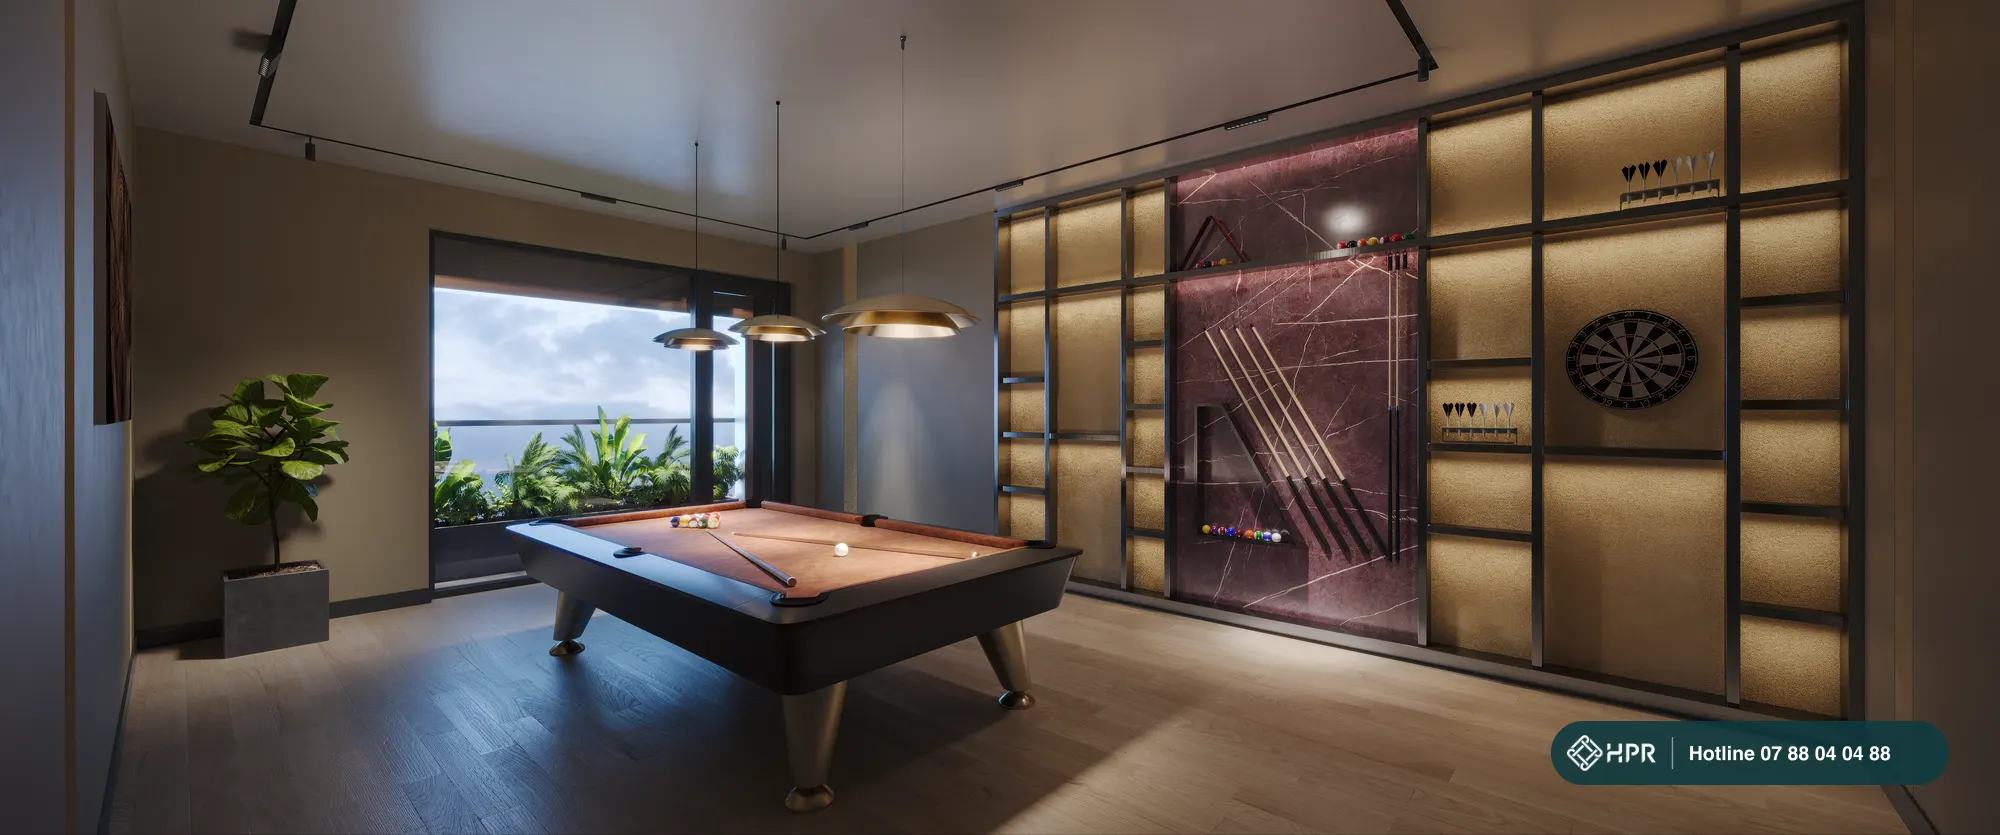
Entertainment: karaoke, billiards, cinema
A cinema room, karaoke, billiards, table tennis and board games on floor 3A for residents.
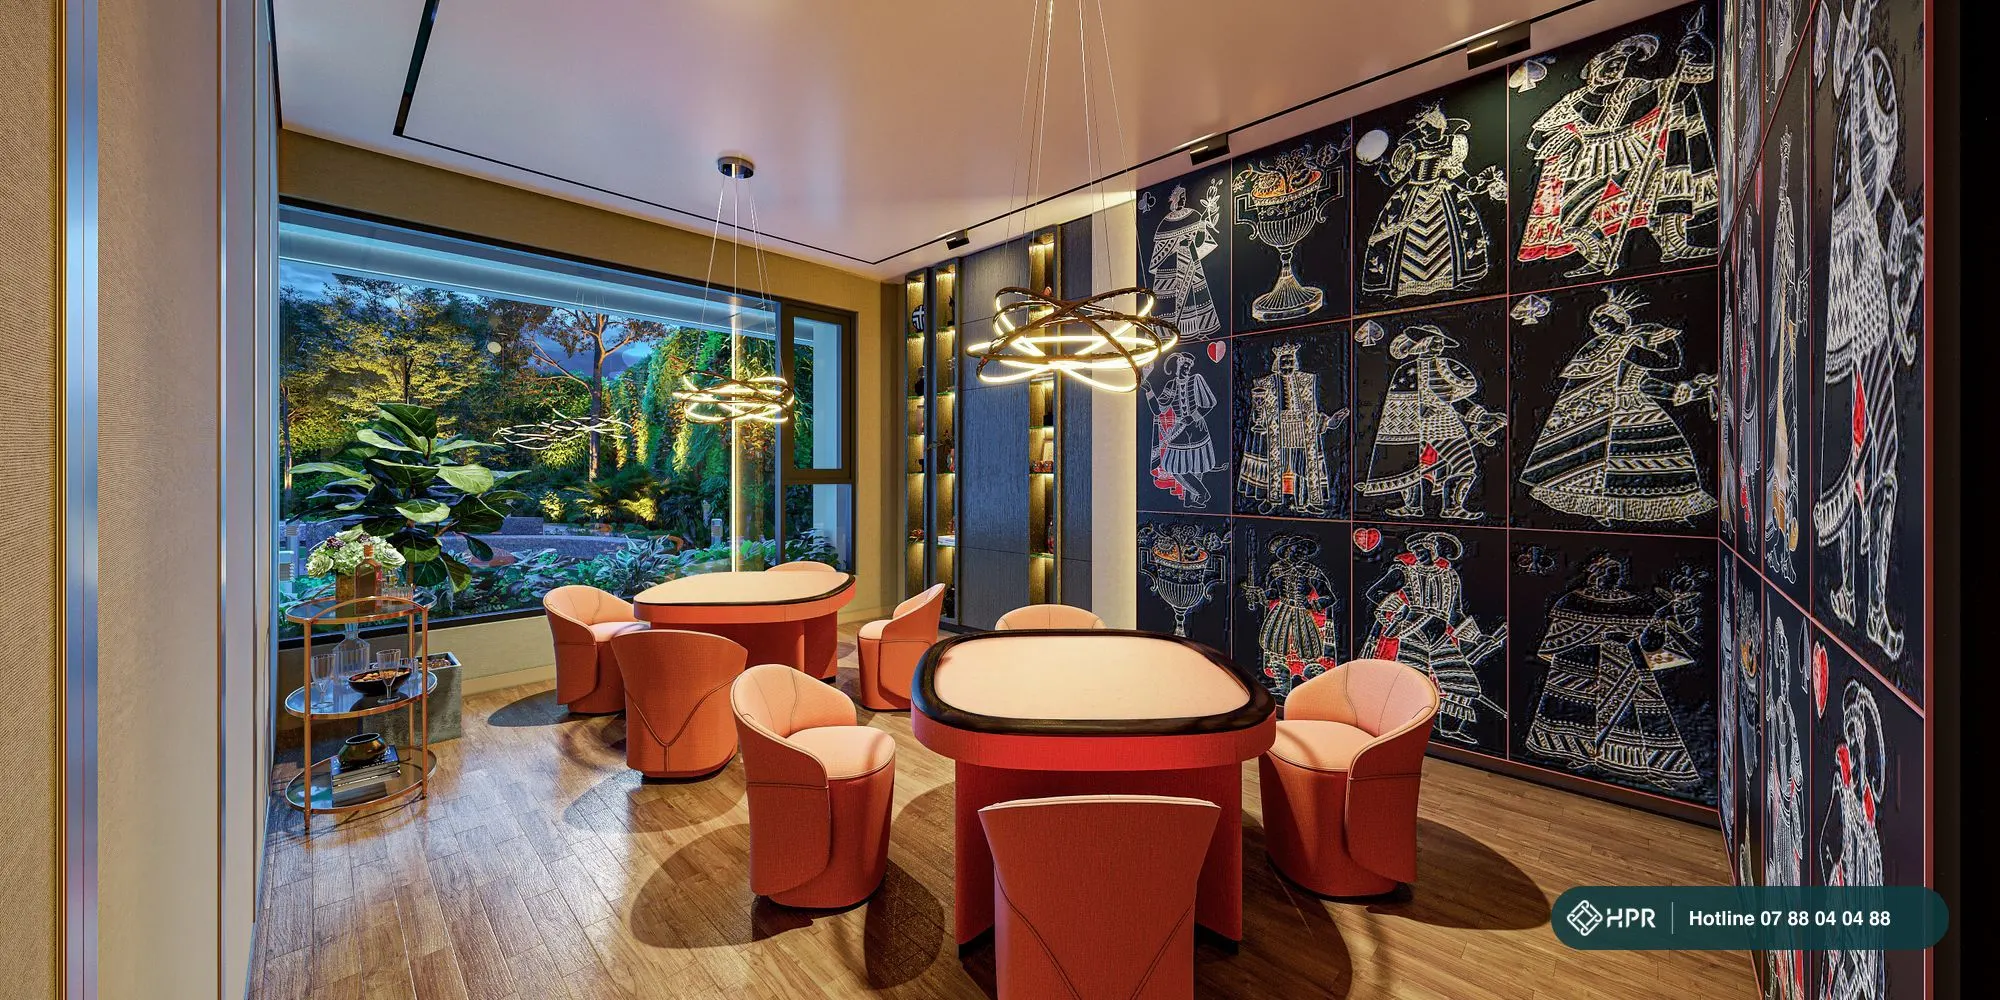
Community room & kids' area
A multi-purpose community room on floor 3A; children have a playroom, a skills room and their own pool on the rooftop.
Legacy 66 Floor Plans
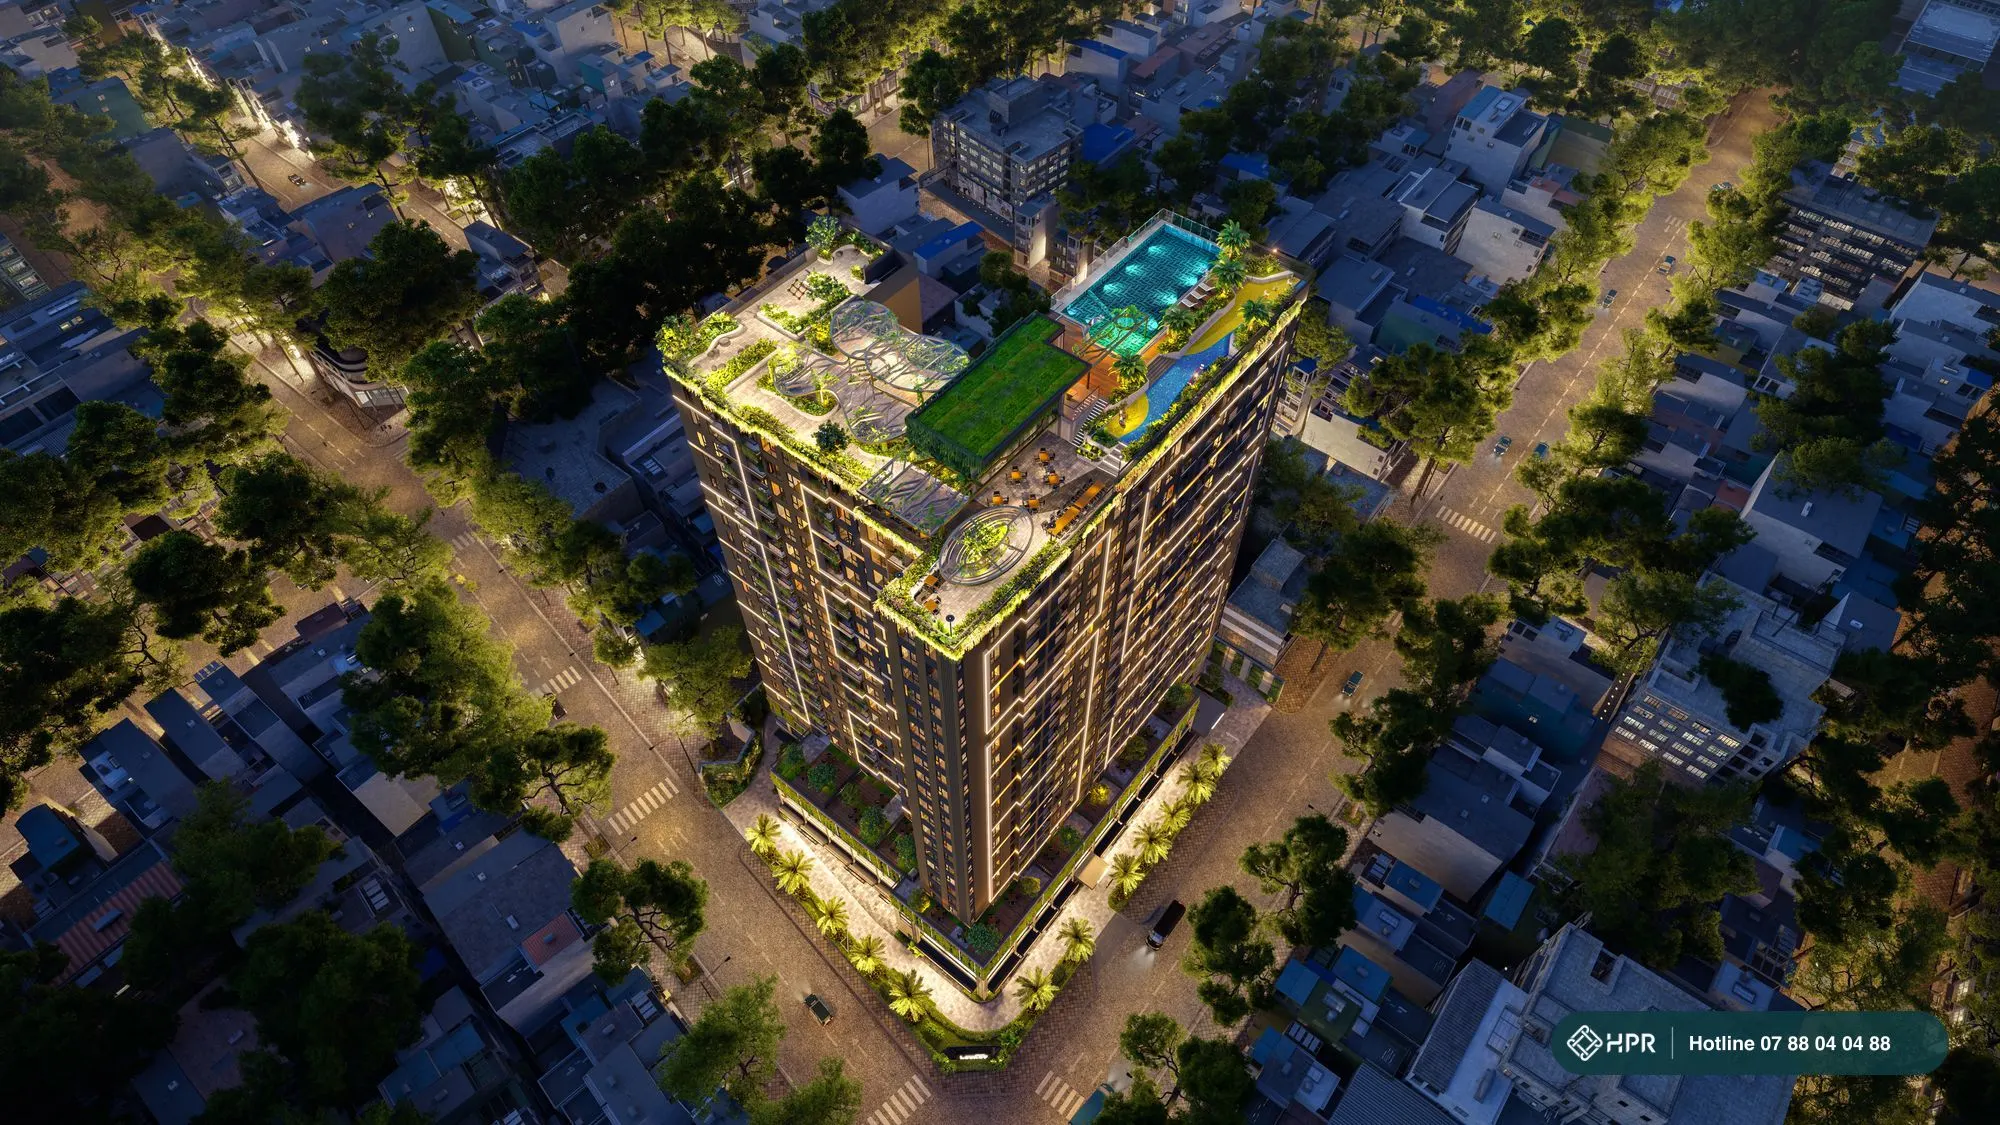
A single 22-storey tower on a 3,956.6 m² plot, with a commercial podium on two street frontages. Tower building density is 37%, leaving room for gardens and a landscape pond around the base of the building.
Drawings are illustrative and may not be to scale. Final design as per the sale and purchase agreement.
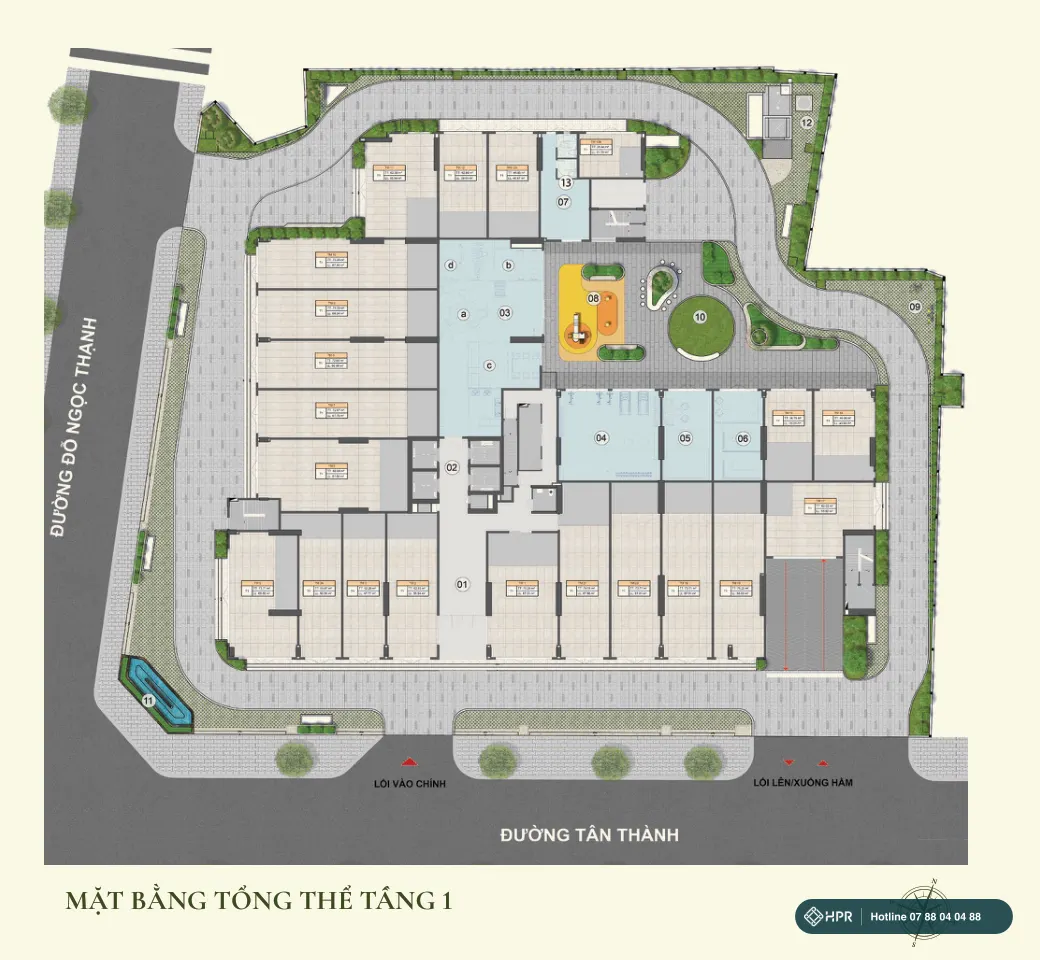
Ground floor — lobby, amenities and shophouses
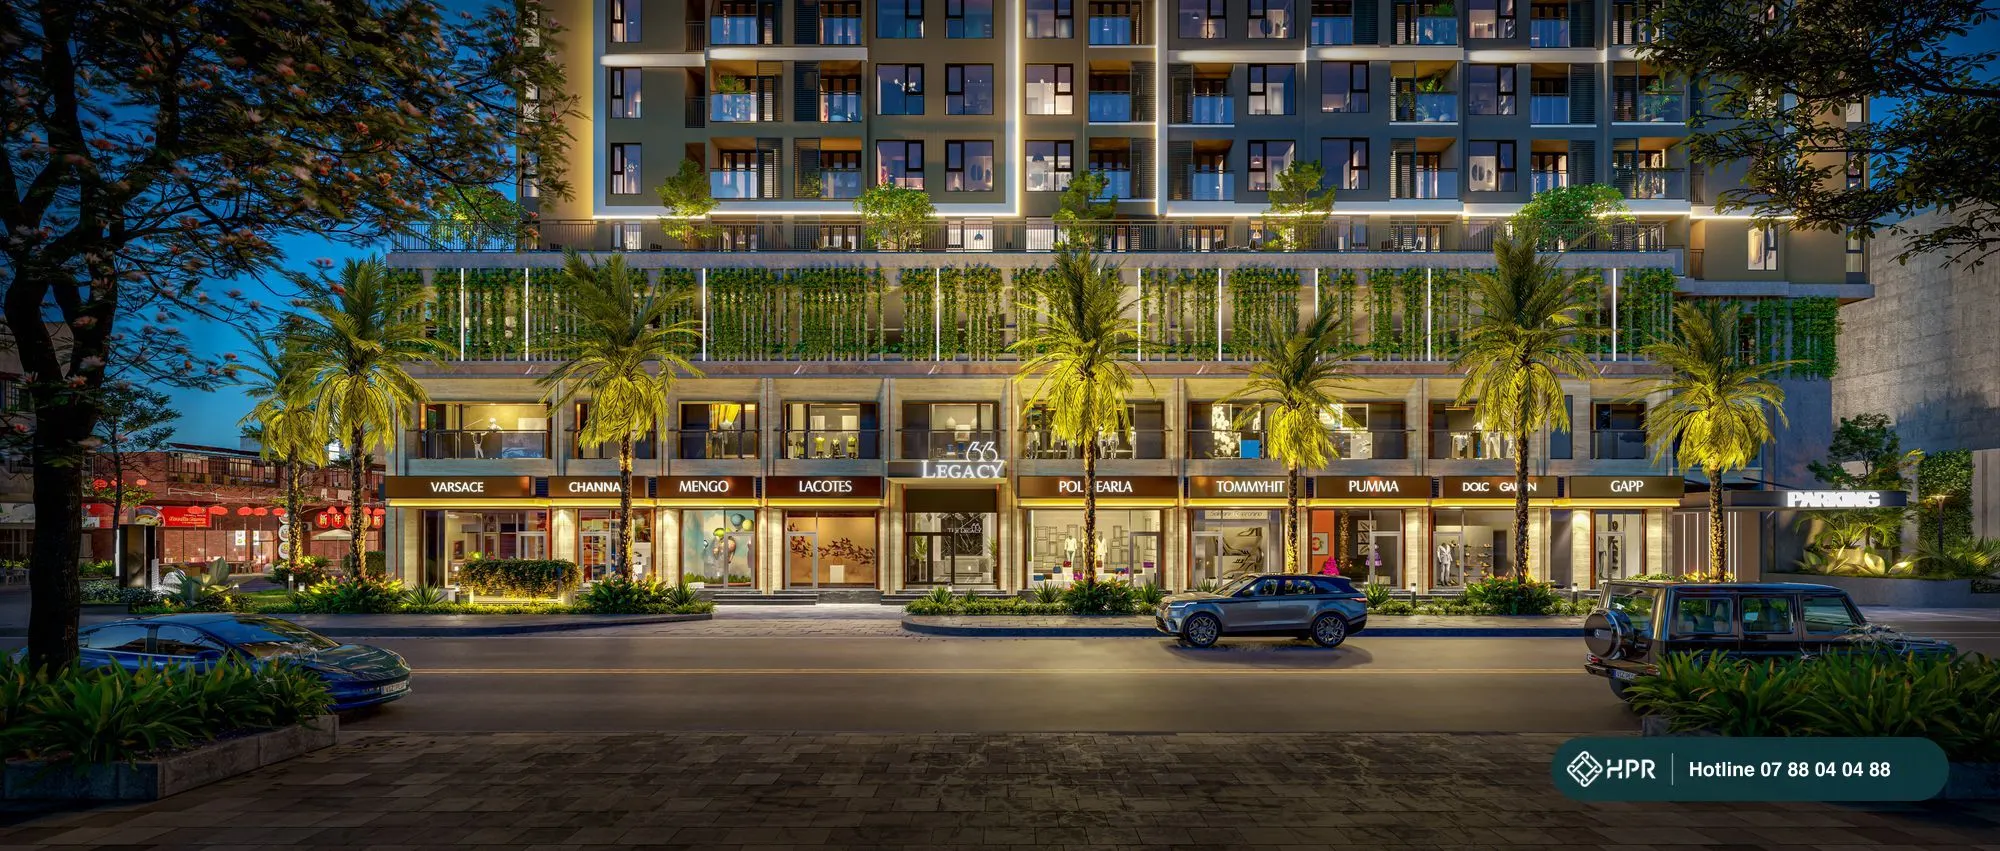
Main entrance from Tan Thanh Street, with shophouses wrapping both the Tan Thanh and Do Ngoc Thanh frontages. Inside are the main lobby, gym, golf simulator, spa, kids' area, a water feature and a relaxation garden.
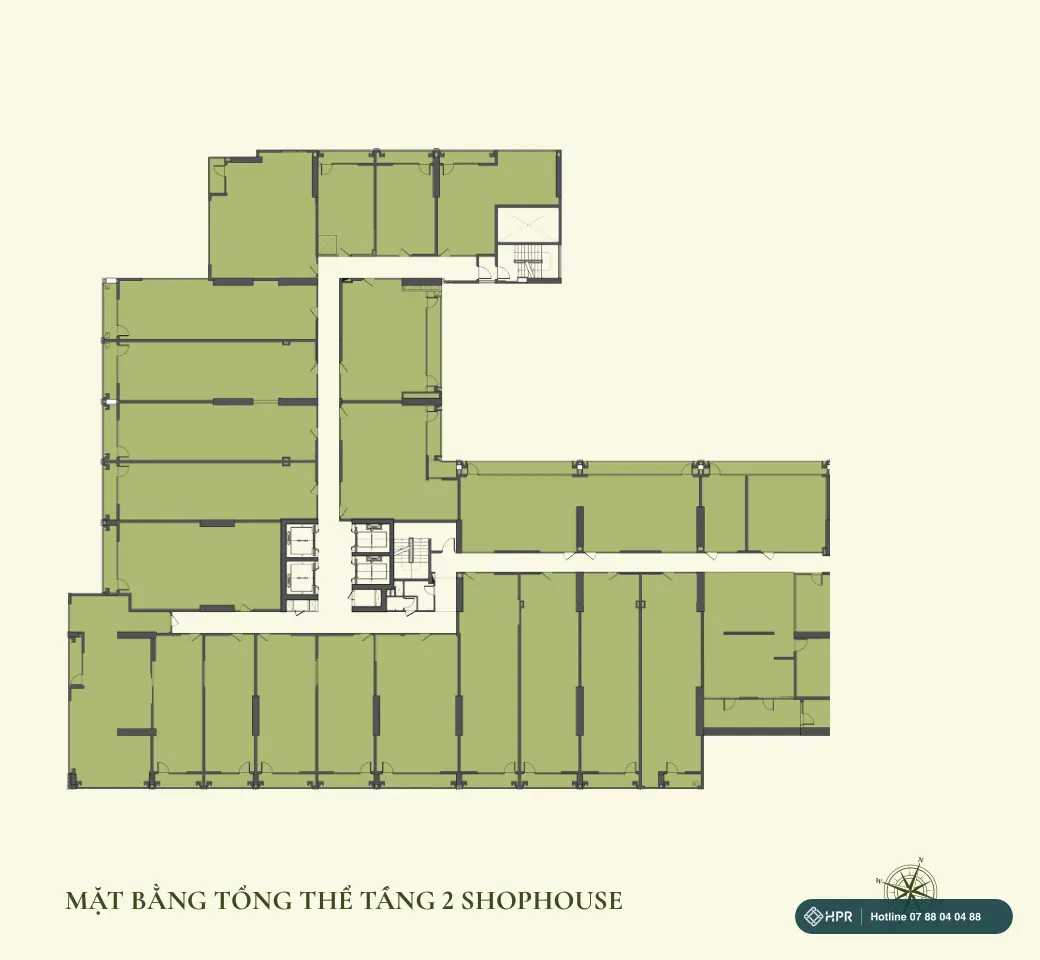
Floor 2 — shophouses
Floor 2 connects to the ground-floor shophouses, forming a commercial and service block for residents and the surrounding area.
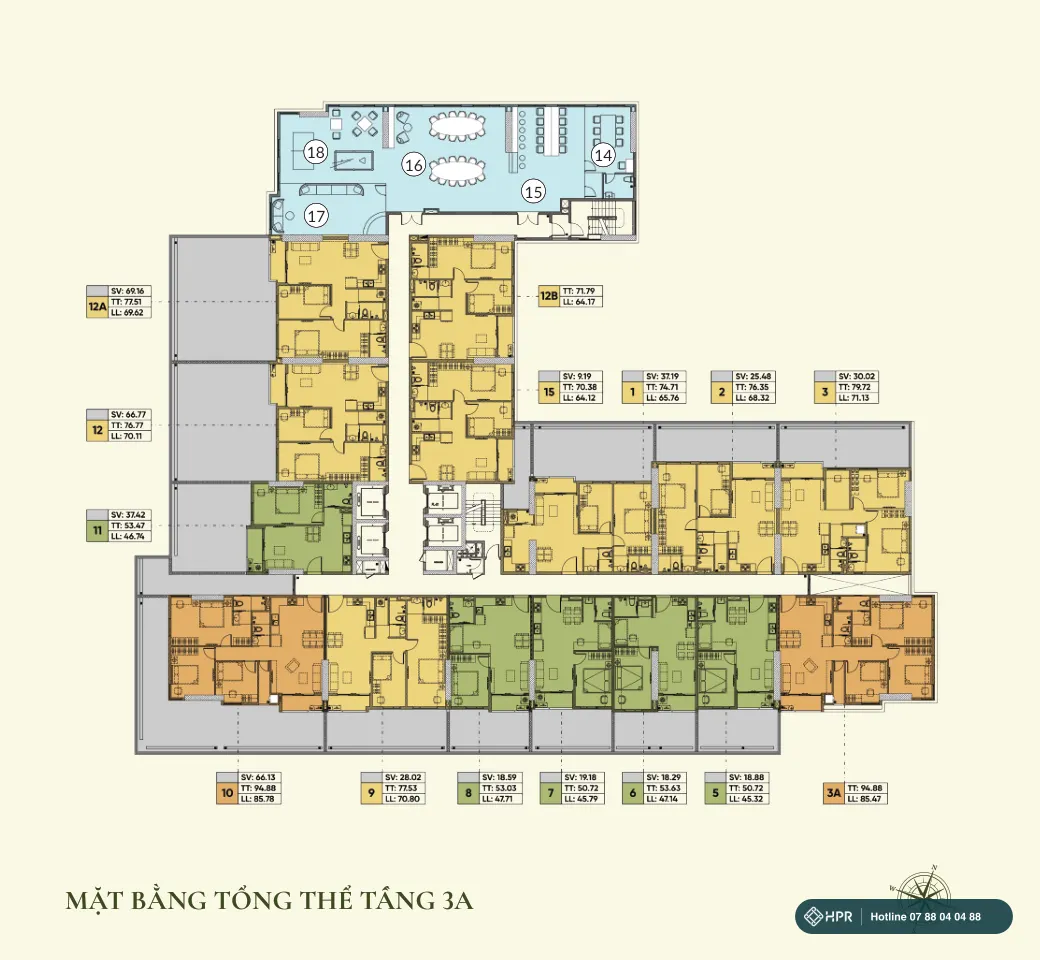
Floor 3A — garden apartments & community amenities
15 apartments, some with a private garden (Garden Terrace), plus the management board office, multi-purpose room, meeting room, cinema – karaoke and billiards.
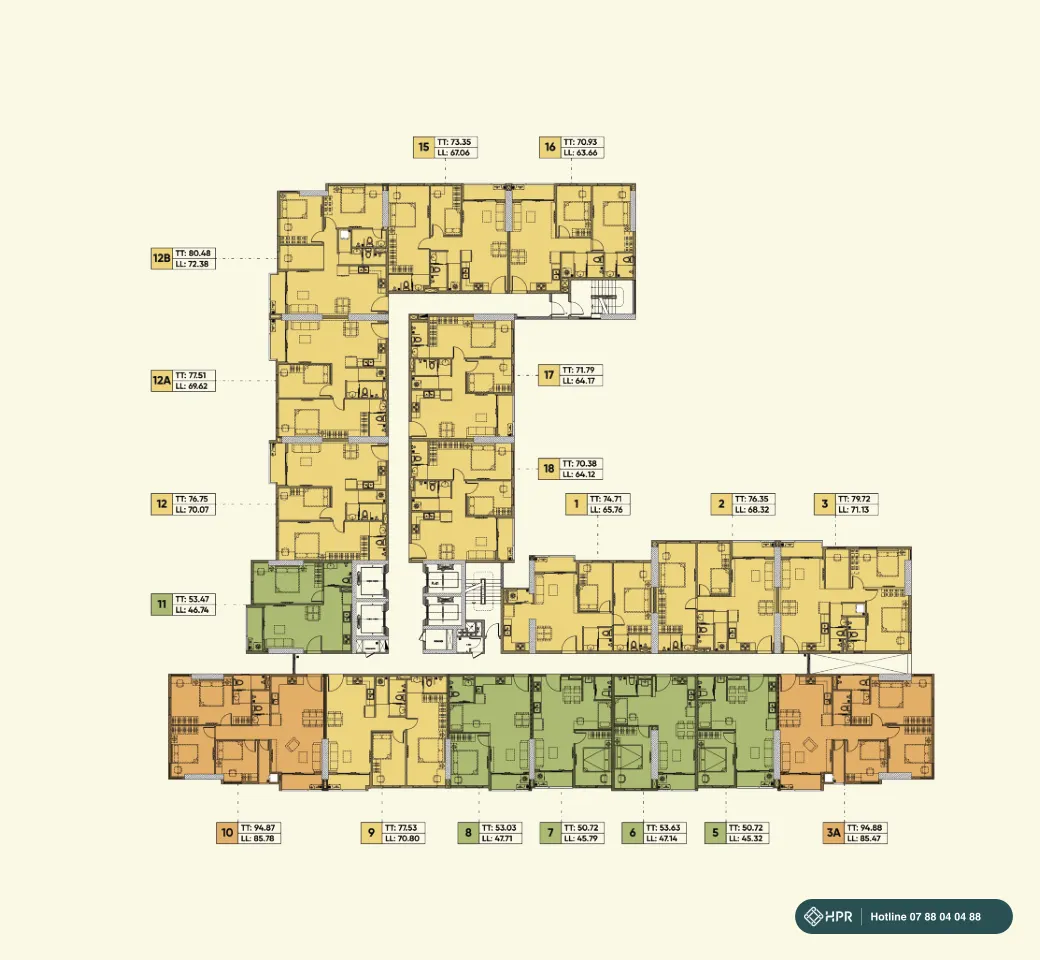
Floors 5–6 — 18 units per floor
18 units per floor: 1 bedroom+, 2 bedrooms, 2 bedrooms +1 and 3 bedrooms.
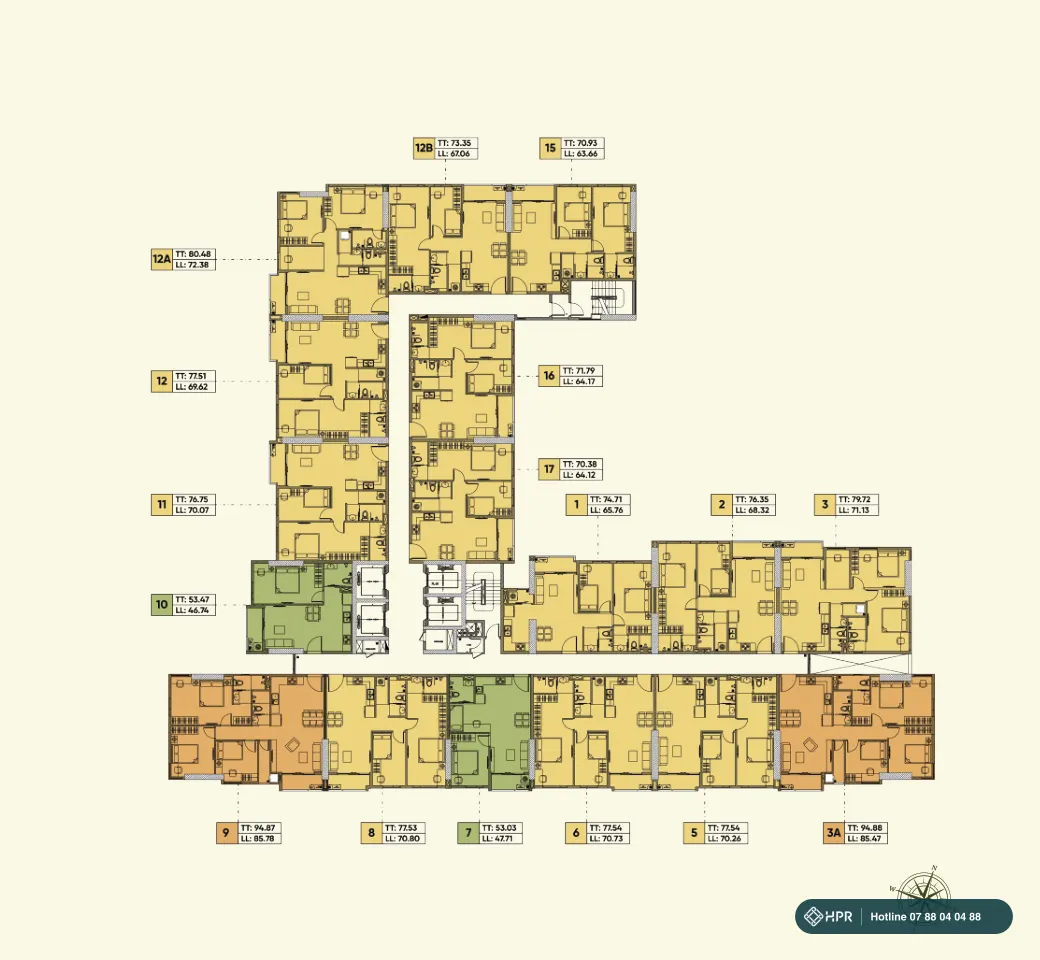
Floors 7–22 — 17 units per floor
17 units per floor. 3-bedroom corner units (85–86 m² net) at both ends of the tower.
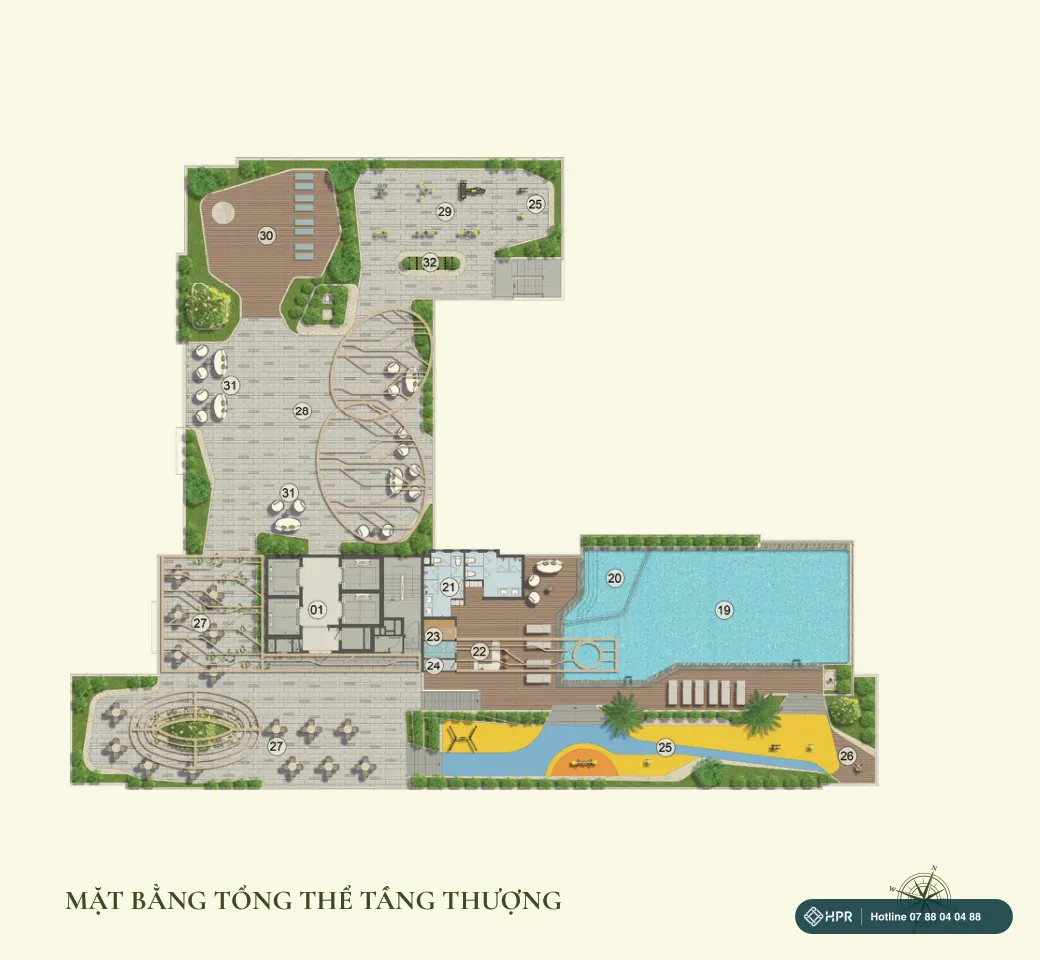
Rooftop — swimming pools & sky garden
Adult and children's pools, sauna, bar, BBQ & café, outdoor party area, fitness, yoga – meditation and a telescope for city views.
Legacy 66 Apartment Types
9 layouts from 45 to 86 m² net. Areas follow the developer's brochure (03/09/2026): net (NSA) / gross (GSA).
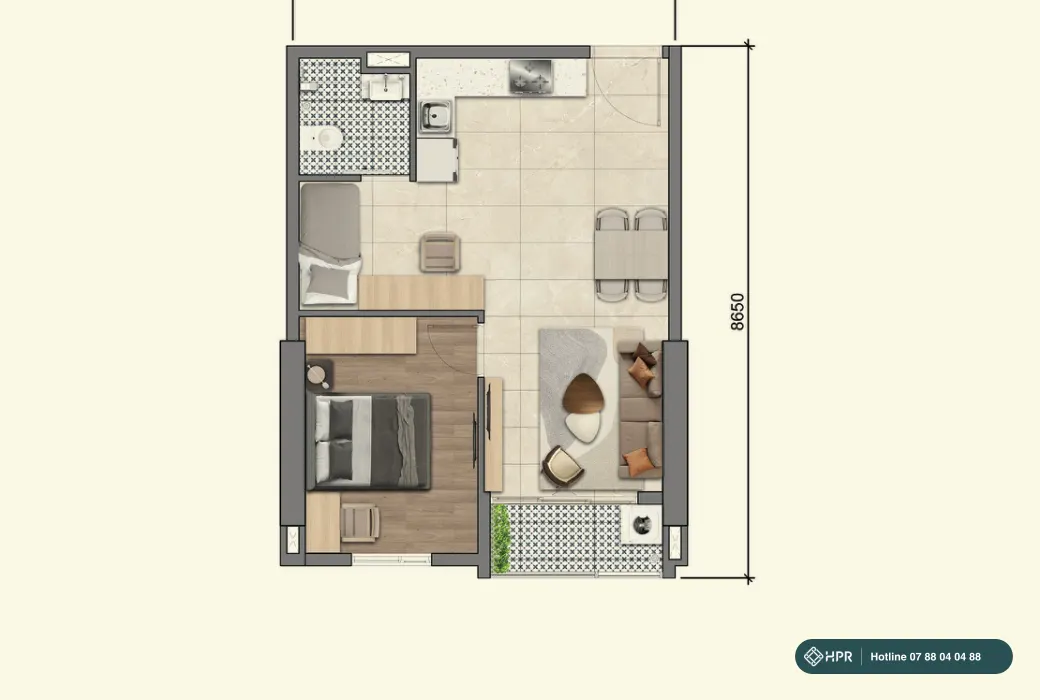
1 bedroom+ — type A
47.71–47.88 m² net / 53.03 m² gross. Living room open to the kitchen, balcony.
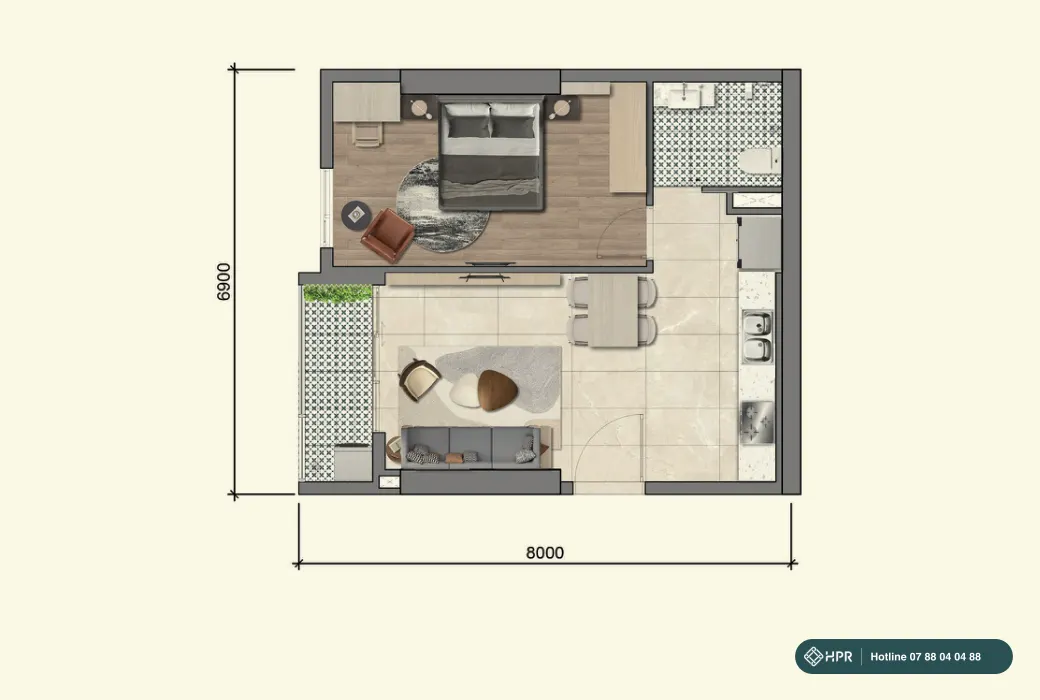
1 bedroom+ — type B
46.74–47.26 m² net / 53.47 m² gross.
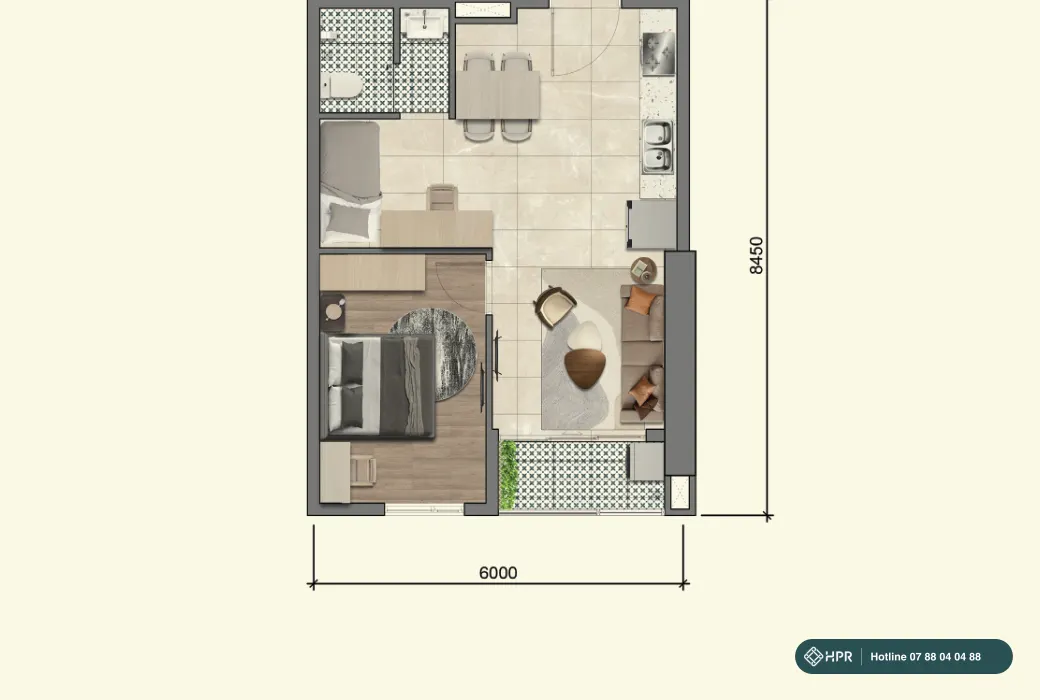
1 bedroom+ — type C
45.32–45.79 m² net / 50.72 m² gross.
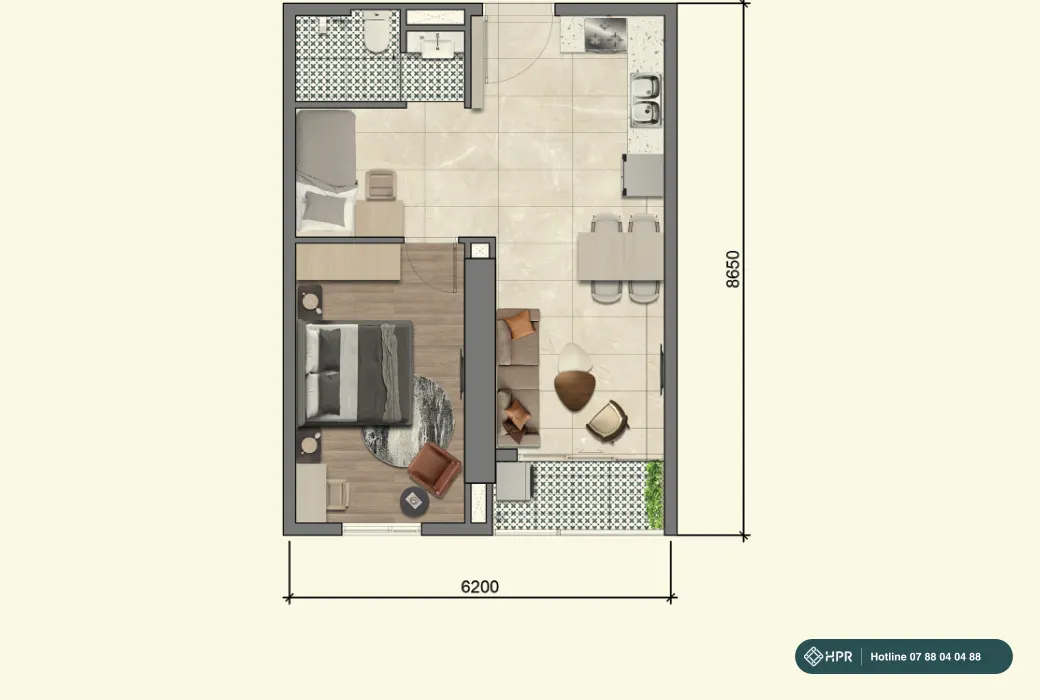
1 bedroom+ — type D
47.14 m² net / 53.63 m² gross.
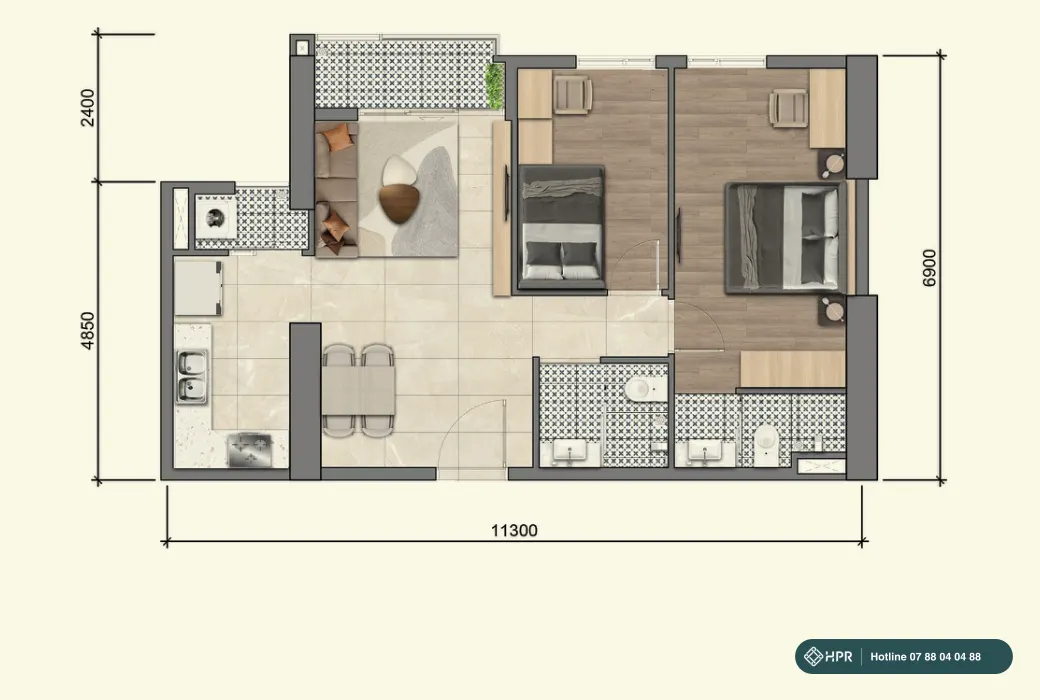
2 bedrooms — type A
65.76–66.63 m² net / 74.71 m² gross.
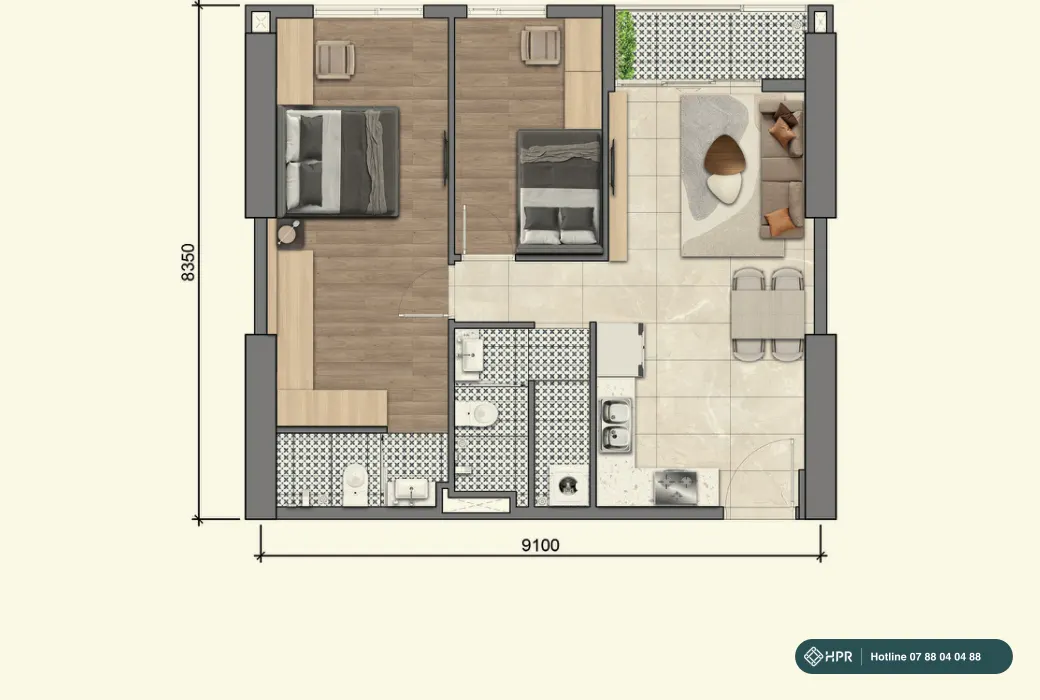
2 bedrooms — type B
64.12–71.29 m² net / 70.38–77.54 m² gross.
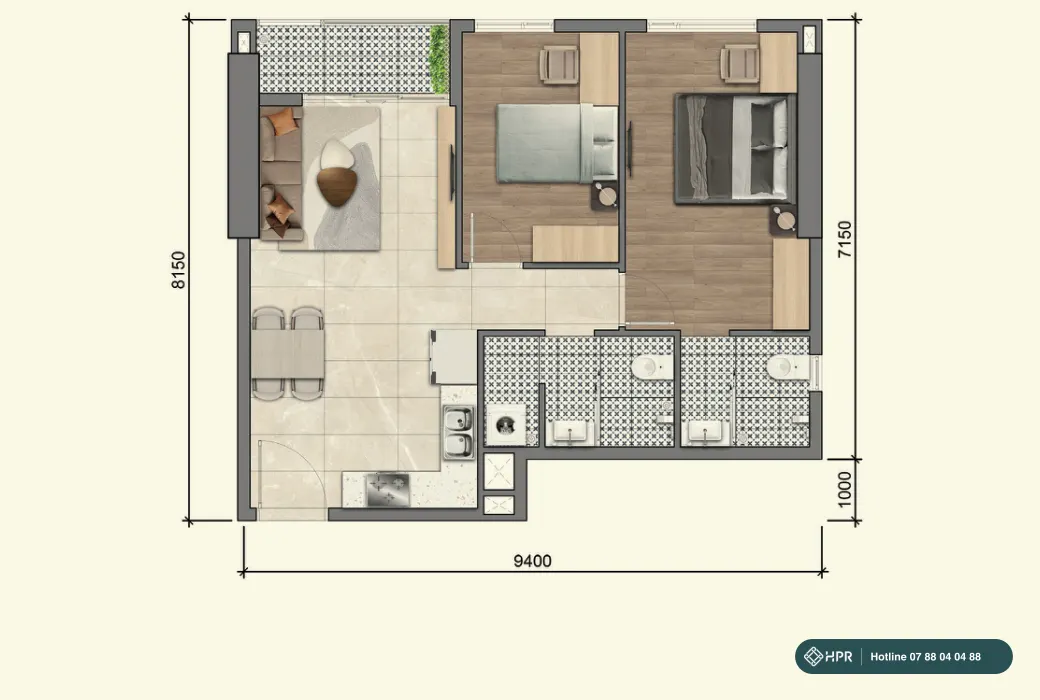
2 bedrooms — type C
63.66–66.14 m² net / 70.93 m² gross.
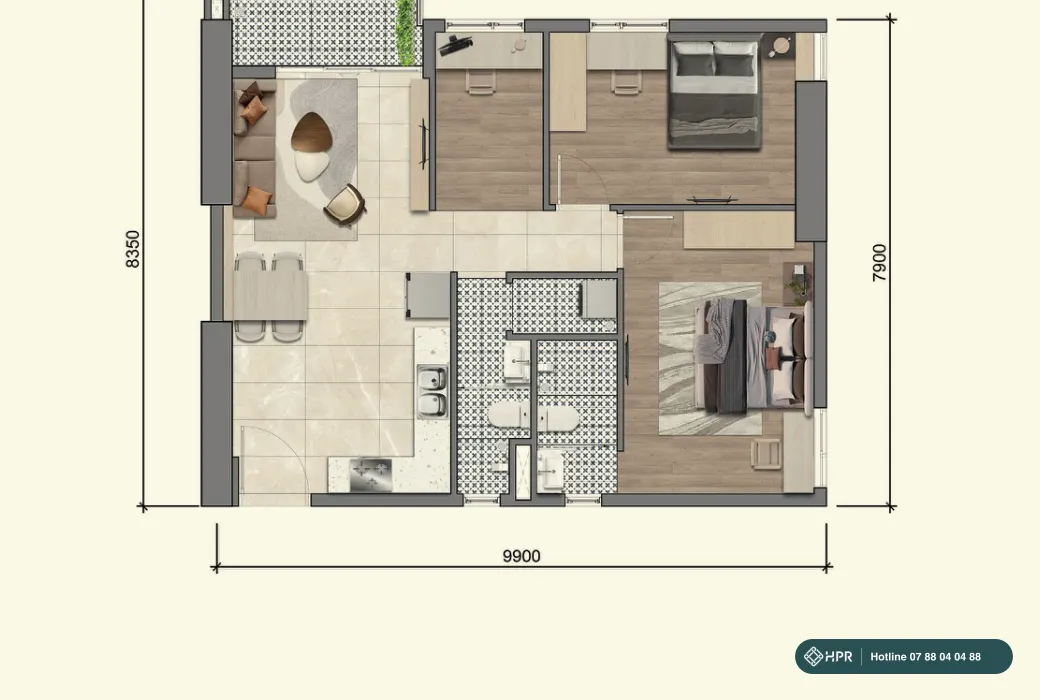
2 bedrooms +1
71.13–73.40 m² net / 79.72–80.5 m² gross. An extra multi-purpose room for a study or small bedroom.
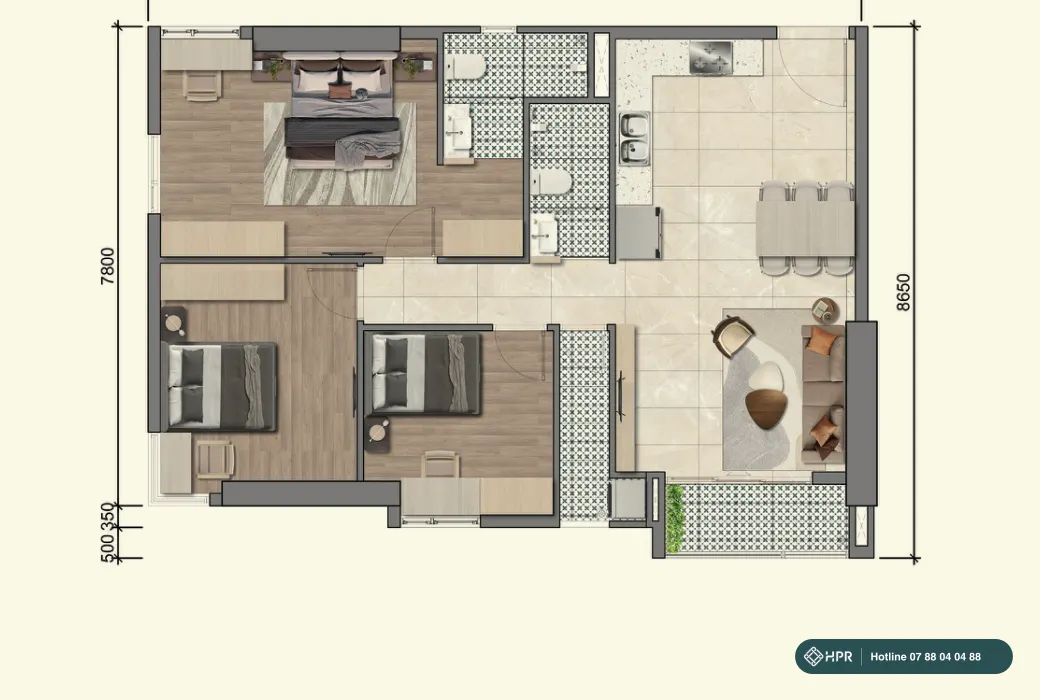
3 bedrooms — corner unit
85.47–85.78 m² net / 94.88 m² gross. Corner unit open on two sides, suitable for a three-generation family.
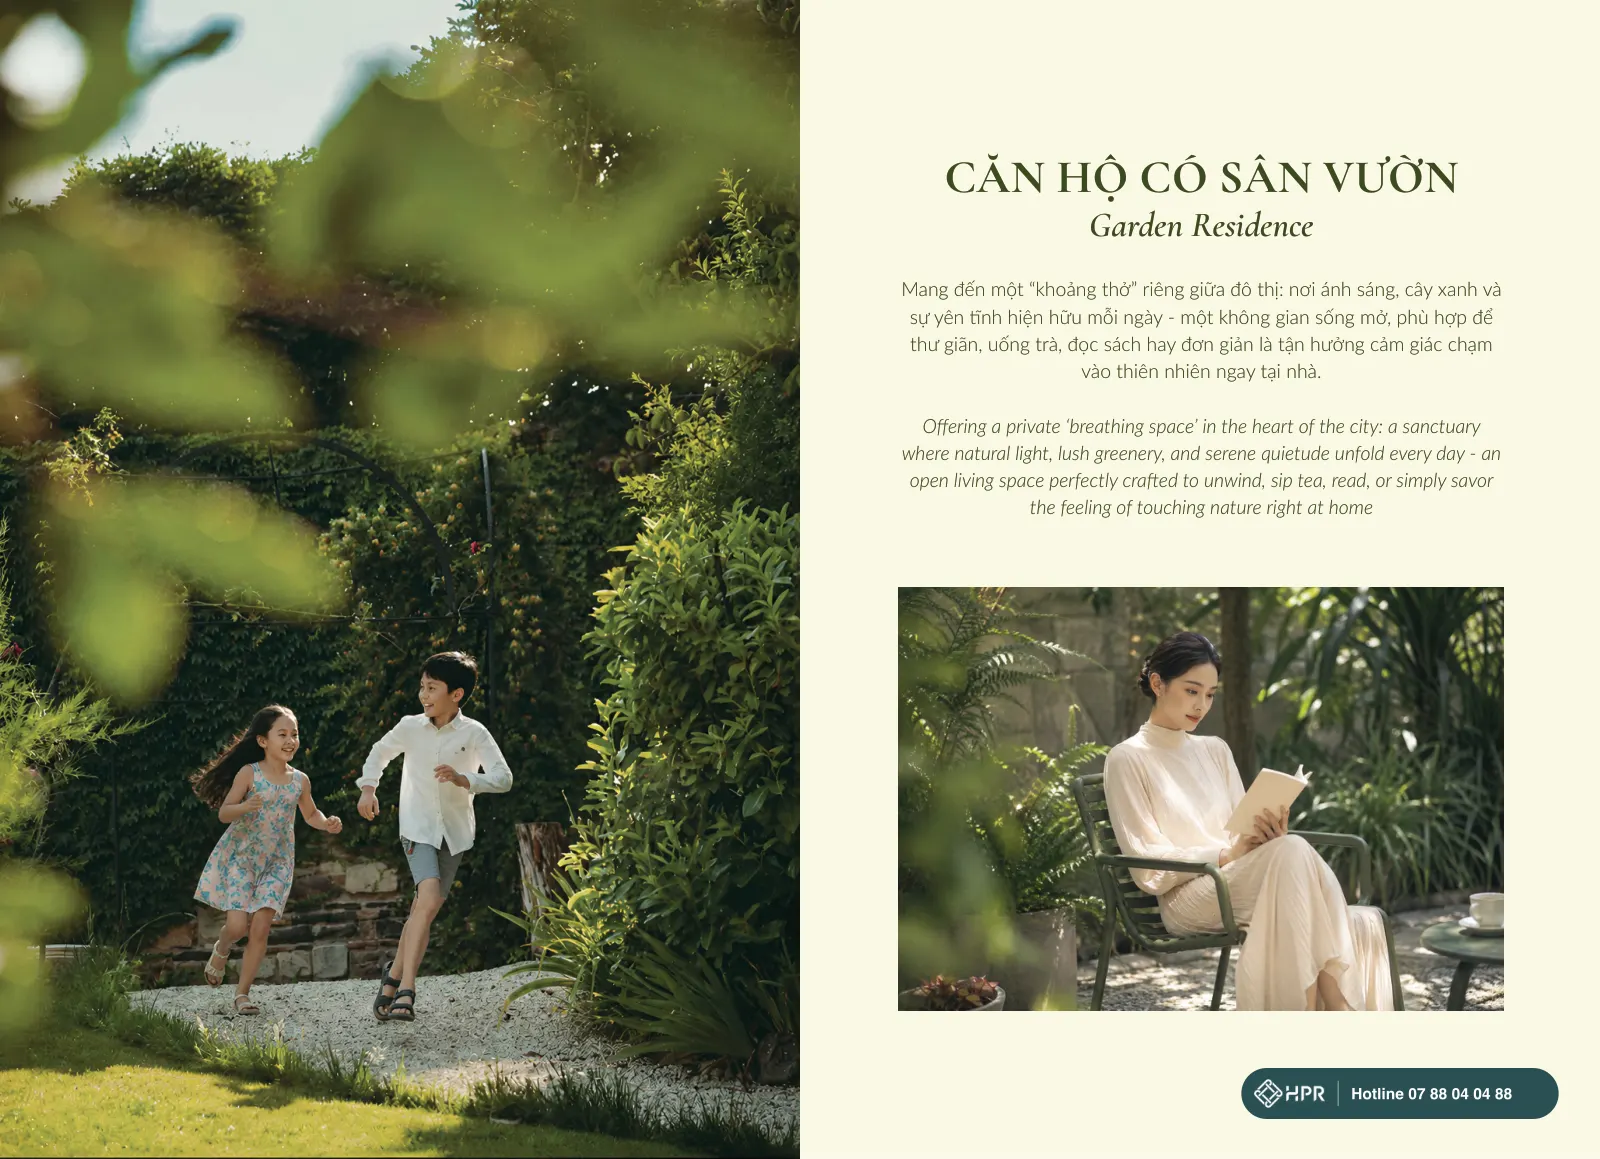
Garden apartments on floor 3A
Some units on floor 3A have a private garden (Garden Terrace); according to the developer, ceilings are up to 3.8 m high.
Podium shophouses
Shophouses on floors 1–2 with frontage on Tan Thanh and Do Ngoc Thanh streets, suited to services and food and beverage.
Legacy 66 Prices
Updated 18 Sept 2026
Expected price announced by the developer: from 119 million VND/m² (gross area, excluding VAT). The official unit-by-unit price list has not been published yet.
| Unit type | Net area | Gross area | Estimated from* |
|---|---|---|---|
| 1 bedroom+ | 45–48 m² | 50.7–53.6 m² | ~6.0 billion VND |
| 2 bedrooms | 64–71 m² | 70.4–77.5 m² | ~8.4 billion VND |
| 2 bedrooms +1 | 71–73 m² | 79.7–80.5 m² | ~9.5 billion VND |
| 3 bedrooms | 85–86 m² | 94.9 m² | ~11.3 billion VND |
*Estimate = 119 million VND/m² × the smallest gross area of each unit type, excluding 10% VAT and the 2% maintenance fee. Expected price as announced by the developer on 18 April 2026, still used in the consultation sheet of 18 September 2026. The price of each unit depends on floor, orientation, view and payment method.
Leave your phone number and HPR will send you the official price for each unit as soon as the developer publishes it, together with a cash-flow schedule for the payment method you choose.
Legacy 66 Sales Policy
Effective from 9 Sept 2026Updated 13 Oct 2026
Under the developer's announcement no. 19/2026/TB-TT-LEGACY66, applicable to buyers reserving an apartment until further notice. Deposit of 100 million VND; the sale and purchase agreement is signed within 10 days.
Payment percentages include VAT; the 2% maintenance fee is paid at handover. Discounts are applied successively to the price excluding VAT. Interest-rate support applies only with partner banks and to buyers who qualify for a loan.
Bank loan — 0% interest-rate support
The buyer pays 30%, a partner bank lends up to 70%. The developer covers interest at 0% for 18 months, with a principal grace period of up to 36 months from the first disbursement.
Standard 24 months — 2% discount
Pay up to 50% to receive the apartment, the remaining 45% in 15 equal instalments (3%/month), 5% on receipt of the pink book.
Extended 36 months — 1% discount
Pay 30% to receive the apartment, the remaining 65% over 26 months (2.5%/month), 5% on receipt of the pink book.
Extended 48 months
Pay 25% to receive the apartment, the remaining 70% within 38 months after handover, 5% on receipt of the pink book.
Fast payment — 5–6% discount
Fast 50% (within 1 month): 5% discount. Fast 70% (within 1 month): 6% discount. 95% paid at handover, 5% on receipt of the pink book.
Free management fee & multi-unit offer
24 months of management fees waived from handover. Buying several units (same family): an extra 0.5% off the 2nd unit, 1% off the 3rd–4th, 1.5% from the 5th unit.
Bank Loans for Legacy 66
Vietcombank – Saigon Cho Lon Branch guarantees the developer's financial obligations to buyers of off-plan homes. Three banks offer loan packages for the project, combined with the developer's 0% interest-rate support for 18 months.
Based on each bank's offer letter (MB 02/04/2026, Vietcombank 07/09/2026, VietinBank 09/2026); interest rates and loan-to-value depend on the bank's credit assessment.
Vietcombank — loans up to 70%
Terms up to 35 years. 10.5%/year fixed for the first 18 months, principal grace period up to 36 months (matching the developer's interest-rate support period). Valid until 31 March 2027.
VietinBank — loans up to 80%
Terms up to 35 years. 10.5%/year for up to 12 months, principal grace period up to 24 months. Valid until 31 December 2026.
MB — loans up to 75%
Terms up to 35 years (420 months). Fixed 10%/year for 12 months or 11%/year for 24 months, principal grace period up to 24 months.
Legacy 66 Legal Documents
The project's legal name is "Commercial Center and Apartments at 66 Tan Thanh Street". The bank guaranteeing the developer's financial obligations is Vietcombank. Click a document number to view the copy.
Confirmation that off-plan housing is eligible for sale
161 of 323 apartments are eligible for sale as off-plan housing.
Adjustment of the project implementation schedule
Project implementation period of 24 months from the date of issue.
Construction permit appendix
Adjusted floor area of 33,744.85 m² above ground and 7,380.26 m² below ground.
Construction permit — superstructure
22 storeys, 2 basements, 79 m high; grade I civil works.
Construction permit — basement
2 basement levels, construction area of 7,481.44 m².
Approval of the adjusted site plan and architectural scheme
One building block of up to 22 storeys, up to 79 m high.
Land use right certificate
3,956.6 m² of urban residential land, long-term use; land user updated to Tan Thanh Investment Trading Co., Ltd. on 13 October 2017.
Copies provided by the developer for reference. The originals are held by the developer. Attached documents are the original Vietnamese versions.
Legacy 66 Construction Progress
Updated 13 Oct 2026
- 1
Basement completed
The 2 basement levels were accepted as complete on 11 May 2021.
- 2
Project schedule adjusted
The Ho Chi Minh City People's Committee approved a 24-month adjustment to the project implementation schedule in letter 1491/UBND-DA dated 3 March 2026.
- 3
Eligible for sale
The Ho Chi Minh City Department of Construction confirmed 161 units eligible for sale as off-plan housing (20759/SXD-PTĐT, 13 June 2026).
- 4
Topped out
According to the developer, the building has topped out (information dated 25 August 2026).
- 5
Handover
Expected in Q2 2027.
Legacy 66 Gallery
Illustrative renderings based on developer documents. Video from the project's official YouTube channel.

Legacy 66 360° View
360° drone images taken at the construction site: rotate and zoom to see the project's location, Cho Lon and the surrounding streets.
Open full screenDrag to look around, scroll or pinch to zoom. Source: the developer's 360° tour.

HPR — distributor of Legacy 66
Legacy 66 is advised and distributed by HPR. HPR consultants support you from choosing a unit and planning your cash flow to signing the sale and purchase agreement with the developer.
- Information backed by documentsPrices, policies and legal information from HPR always carry a date and source; copies of the legal documents are available on this page.
- Agreement signed with the developerThe sale and purchase agreement is signed directly with Tan Thanh Investment Trading Co., Ltd. using the registered template.
- Loan application supportWe work with Vietcombank, VietinBank and MB to choose a suitable loan package and prepare your application.
- With you until handoverPayment schedule reminders, help with handover procedures and the issuance of the certificate.
- Company
- HPR Real Estate Investment Joint Stock Company
- Business registration
- Business Registration Certificate No. 0317289140, issued by the Ho Chi Minh City Department of Planning and Investment on 12 May 2022
- Office
- No. 55 Tran Van Khe Street, Gia Dinh Ward, Ho Chi Minh City, Vietnam
Call 07 88 04 04 88Chat on ZaloBook a meeting with a consultant
Why Choose Legacy 66
Long-term residential land in the heart of Cho Lon
A 3,956.6 m² plot with a land use right certificate for long-term use, on a corner with frontage on Tan Thanh and Do Ngoc Thanh streets (former District 5).
Verified legal status
Construction permits issued, basement accepted as complete, and 161 units confirmed eligible for sale by the Department of Construction. Vietcombank guarantees the developer's financial obligations.
Boutique scale, 323 apartments
One tower, 17–18 units per floor, more than 30 amenities operated by Savills — fewer residents, more shared space.
Flexible payment
Receive your apartment after paying 25–30% with the extended 36–48 month plans; loans up to 70% with 0% interest-rate support for 18 months (per announcement 19/2026).
Legacy 66 FAQ
What is the legal status of Legacy 66?
The project has land use right certificate AK 448538 (long-term), construction permits 214/GPXD and 288/GPXD, and letter 20759/SXD-PTĐT dated 13 June 2026 confirming 161 units eligible for sale as off-plan housing. Copies of the documents are in the Legal section.
How much does Legacy 66 cost?
On 18 April 2026 the developer announced an expected price from 119 million VND/m² (gross area, excluding VAT). The price of each unit depends on floor, orientation and payment method — leave your phone number and HPR will send you the latest price list.
How do the deposit and payments work?
A deposit of 100 million VND, with the sale and purchase agreement signed within 10 days. Options include the standard 24-month plan, extended 36- and 48-month plans, fast payment (up to 6% discount) and bank loans of up to 70%.
How much can I borrow from a bank?
Under the developer's policy, partner banks lend up to 70%, with 0% interest-rate support for 18 months and a principal grace period of up to 36 months. Vietcombank, VietinBank and MB offer loan packages for the project.
When is handover?
Expected in Q2 2027. According to the developer, the building has topped out.
Can foreigners buy?
Under letter 20759/SXD-PTĐT, selling homes to foreign organisations and individuals requires additional approval from the Department of Construction. Contact HPR for updates.
How long is the pink book ownership term?
Urban residential land with long-term use. Buyers receive the certificate after handover and completion of the procedures.
Where can I see the show apartment?
At the Sales Gallery, 1st floor, 68 Nguyen Hue, Saigon Ward, Ho Chi Minh City. Book ahead so an HPR consultant can welcome and advise you.
Get the Legacy 66 Price List & Policy
Leave your phone number and an HPR consultant will send you the price list, sales policy and legal documents via Zalo during business hours. No spam; your information is never shared with third parties.
Hotline 07 88 04 04 88


